
BEDS3
BATHS2 full 1 partial
SQUARE FEET2,207
MLS#O6340739
STATUSActive
PROPERTY TYPEResidential - Single Family
SUBDIVISIONPINE GLEN
Property Description
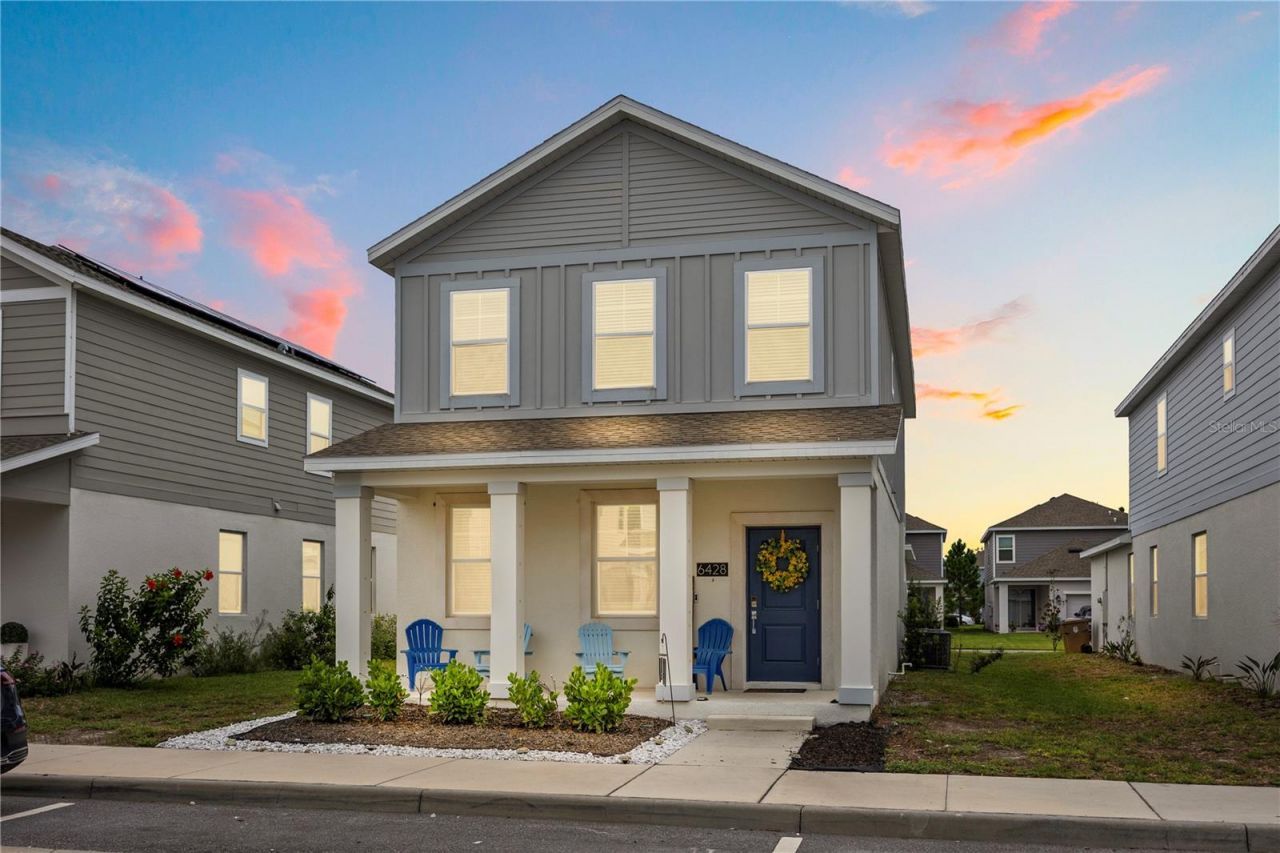
Virtually Staged. Located near Harmony and offers access to beautiful Harmony trails, while being close to shopping, dining, and zoned for A rated schools. Features include energy efficient windows and solar panels with a $67 monthly lease, no carpet on the first floor, and a spacious kitchen with plenty of storage. All bedrooms are located upstairs, including the primary suite with a garden tub. The home also offers open living areas, large bedrooms, and a convenient drop-off zone in the garage. Modern, efficient, and well maintained, this property provides the perfect balance of comfort and location.
Property Features
Property Type: Residential - Single Family
Cooling: Central Air
Garage: 2 car attached
Heating: Central
Lot Size: 0.11 Acres
Roof Type: Shingle
Stories: 2.0
Taxes: $4,404
Year Built: 2022
Amenities
Ceiling Fans(s)
Thermostat
Other
Feature Descriptions
Appliances: Dishwasher, Disposal, Dryer, Ice Maker, Microwave, Range, Refrigerator, Washer
Association Amenities: Basketball Court, Park, Playground, Tennis Court(s)
Community Features: Deed Restrictions, Playground, Tennis Court(s)
Directions: Floridaâ??s Turnpike South take exit 240 toward Kissimmee Park Rd. Follow signs to St Cloud. Right Old Canoe Creek Rd, Right Pine Tree Rd., Left Hickory Tree Rd. Right Chase Ct. Right Nottel Dr. Left Chase Ct. Destination on right.
Exterior: Block, Stucco
Flood Zone Code: X
Flooring: Carpet, Ceramic Tile
Foundation: Slab
Garage Dimensions: 19x20
HOA Fee: 87/ Monthly
HOA Y/N: Yes
Home Warranty Y/N: No
Listing Terms: Cash, Conventional, FHA, VA Loan
Lot Dimensions: 0.11
Ownership: Fee Simple
Pets Allowed: Yes
Pets Restrictions: Please contact HOA
Property Attached Y/N: No
Property Sub-Type: Single Family Residence
Sewer: Public Sewer
Showing Instructions: Appointment Only
Special Sale Provisions: None
Utilities: Cable Connected, Electricity Connected, Public, Water Connected
Water: Public
Water Access Y/N: No
Zoning: RES
Listed By / Shown By
Listed By
Agency Name: MAINFRAME REAL ESTATE
Agency Contact: 407-513-4257
Shown By
Agent Name: Ken McBride
Agent Phone: (813) 431-0709
Agency Title: Key Realty

Estimate Your Payment
Estimated Payment
$ 2,509.28 per month $2,036.11 Principal & Interest $367.00 Property Tax $106.17 Homeowner's Insurance
6428 Sprucepine Lane | MLS# O6340739
This single family home located at 6428 Sprucepine Lane , Saint Cloud, FL 34771 is currently listed for sale with an asking price of $364,000. This property was built in 2022 and has 3 bedrooms and 2 full and 1 partial baths with 2207 sq. ft. Sprucepine Lane is located in the PINE GLEN subdivision. Search PINE GLEN real estate on www.kenmcbriderealtor.com today.