
BEDS3
BATHS2 full 1 partial
SQUARE FEET1,506
MLS#O6453312
STATUS(Bank Owned) - Active
PROPERTY TYPEResidential - Townhouse
SUBDIVISIONOSPREY RUN TWNHMS
Property Description
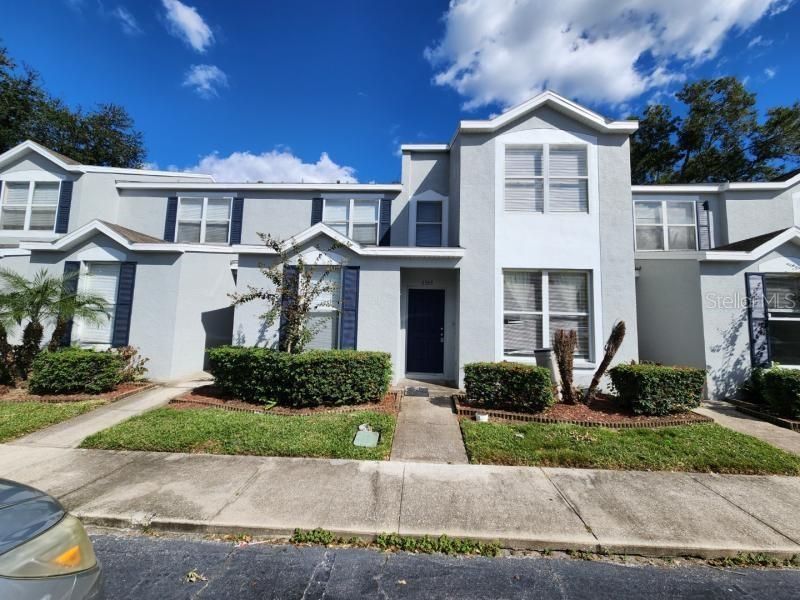
Nice 3 Bedroom 2.5 Bath Townhome Located in the gated community of Osprey Run. Open floor plan with laminate wood and tile floors throughout the first floor. Kitchen has plenty of cabinet and granite countertop space with a dishwasher and microwave. The primary bedroom suite is large with a walk-in closet and private bathroom featuring a shower/tub combo. Home also features two additional bedrooms, an upstairs laundry room, additional storage space and a screened patio. The Osprey Run community features a security gate, a community pool and a dog-friendly playground. The location is excellent just minutes away from all daily necessities including shopping, grocery, entertainment, schools, Tampa International Airport, I-75 and the Tampa beaches. Please call to schedule a showing today!
Property Features
Property Type: Residential - Townhouse
Cooling: Central Air
Heating: Central, Electric
Lot Size: 0.03 Acres
Roof Type: Shingle
Stories: 2.0
Taxes: $3,679
Year Built: 2002
Amenities
Ceiling Fans(s)
Eat-in Kitchen
High Ceilings
PrimaryBedroom Upstairs
Solid Wood Cabinets
Split Bedroom
Sidewalk
Feature Descriptions
Appliances: Dishwasher, Disposal, Exhaust Fan, Microwave
Community Features: Deed Restrictions, Playground, Pool, Sidewalks
Days on Site: 1
Directions: Take I-75 to Exit 254. Then go south on US-301 to east on Bloomingdale Ave. Make a right onto Osprey Run and then a left the after gate. Home will be on the right.
Exterior: Block, Stucco
Flood Zone Code: X
Flooring: Carpet, Ceramic Tile, Laminate
Foundation: Slab
HOA Fee: 248/ Monthly
HOA Y/N: Yes
Home Warranty Y/N: No
Listing Terms: Cash, Conventional, FHA, VA Loan
Lot: In County, Near Public Transit, Sidewalk, Paved
Lot Dimensions: 0.03
Ownership: Fee Simple
Parking: Assigned, Open
Parking Notes: Assigned, Open
Patio/Porch: Covered, Patio, Screened
Pets Allowed: Yes
Pets Restrictions: Please contact HOA to confirm restrictions.
Property Attached Y/N: No
Property Sub-Type: Townhouse
Sewer: Public Sewer
Showing Instructions: Combination Lock Box, ShowingTime
Special Sale Provisions: Real Estate Owned
Utilities: BB/HS Internet Available, Electricity Available, Electricity Connected, Public, Water Connected
Water: Public
Water Access Y/N: No
Windows: Shades
Zoning: PD
Room Sizes
Primary Bedroom: 13x13
Bedroom 2: 12x11
Bedroom 3: 13x11
Living Room: 20x15
Kitchen: 11x11
Dining Room: 12x11
Local Schools
High School: Spoto High-HB
Middle School: Giunta Middle-HB
Elementary School: Symmes-HB
Listed By / Shown By
Listed By
Agency Name: MIGHTY REALTY INC
Agency Contact: 407-403-6540
Shown By
Agent Name: Ken McBride
Agent Phone: (813) 431-0709
Agency Title: Key Realty

Estimate Your Payment
Estimated Payment
$ 1,527.80 per month $1,160.70 Principal & Interest $306.58 Property Tax $60.52 Homeowner's Insurance
6563 Osprey Lake Circle | MLS# O6453312
This townhouse located at 6563 Osprey Lake Circle , Riverview, FL 33578 is currently listed for sale with an asking price of $207,500. This property was built in 2002 and has 3 bedrooms and 2 full and 1 partial baths with 1506 sq. ft. Osprey Lake Circle is located in the OSPREY RUN TWNHMS subdivision. Search OSPREY RUN TWNHMS real estate on www.kenmcbriderealtor.com today.