
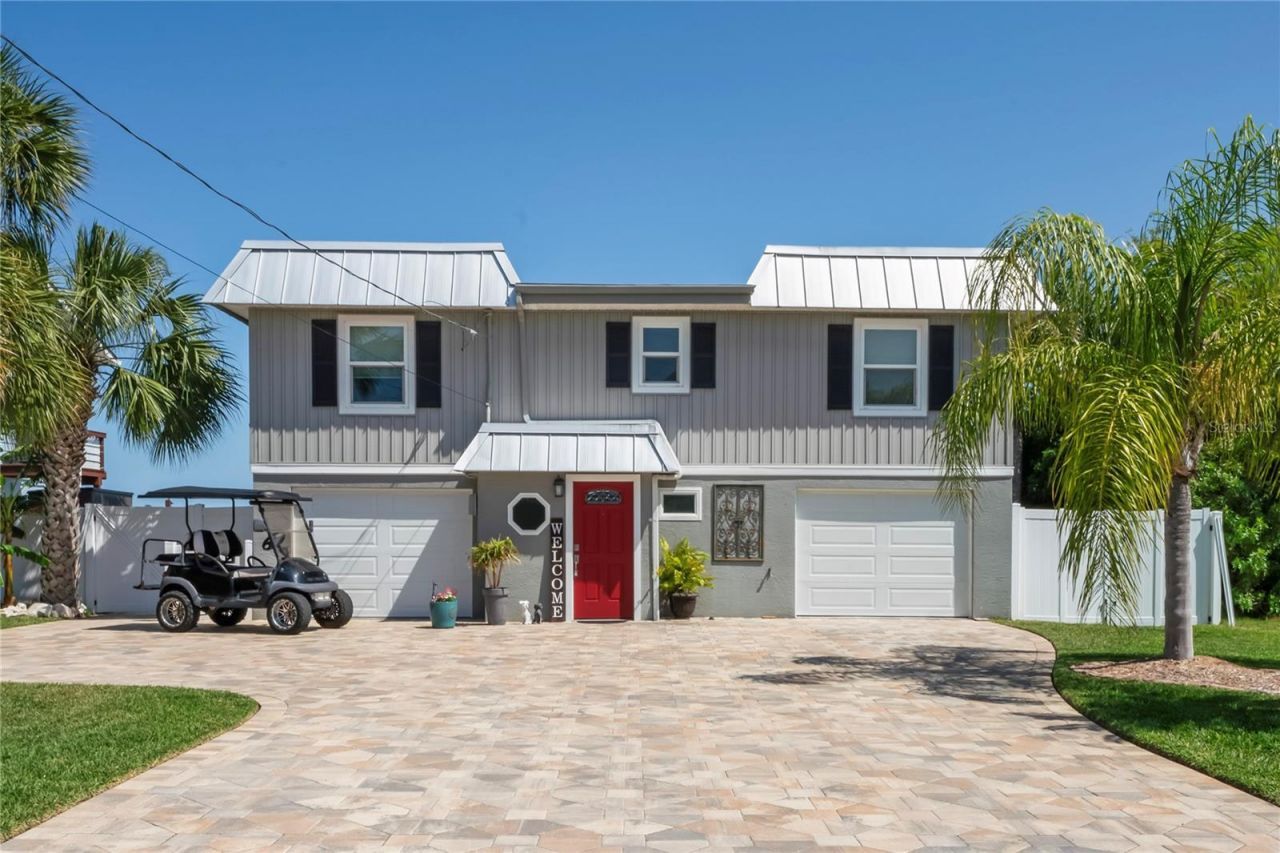
BEDS4
BATHS3 full
SQUARE FEET1,776
MLS#W7880160
STATUSPending
PROPERTY TYPEResidential - Single Family
SUBDIVISIONDRIFTWOOD ISLES
Property Description
Wake up to breathtaking Gulf views from every room of this stunning waterfront two-story home. Imagine watching dolphins, stingrays, and tropical fish swim right in your backyard, or casting a line from your private dock for a peaceful morning of fishing.This 4-bedroom, 3-bath coastal retreat perfectly blends modern comfort with natural beauty. Inside, you'll find an upgraded kitchen featuring granite countertops, stainless steel appliances, and an open layout designed for both everyday living and effortless entertaining. Expansive windows fill the home with natural light while showcasing spectacular water views throughout.Step outside to your beautifully landscaped, fenced yard, where there's plenty of room for outdoor dining, entertaining, or simply relaxing as the sun sets over the water. With marinas just minutes away, this property is ideal for boating enthusiasts, anglers, and anyone who loves the coastal lifestyle.Located in a quiet, peaceful neighborhood, this exceptional waterfront home offers the perfect balance of tranquility and convenience-a place where every day feels like a vacation.
Property Features
Property Type: Residential - Single Family
Cooling: Central Air
Fenced: Yes
Garage: 1 car attached
Heating: Central
Home Style: Coastal, Elevated, Florida
Lot Size: 0.15 Acres
Roof Type: Membrane, Metal
Stories: 2.0
Taxes: $5,789
Year Built: 1975
Amenities
Built-in Features
Ceiling Fans(s)
Kitchen/Family Room Combo
Living Room/Dining Room Combo
Open Floorplan
PrimaryBedroom Upstairs
Thermostat
Walk-In Closet(s)
Window Treatments
Hurricane Shutters
Lighting
Private Mailbox
Storage
Feature Descriptions
Additional Rooms: Attic, Family Room, Inside Utility
Appliances: Built-In Oven, Cooktop, Dishwasher, Dryer, Electric Water Heater, Freezer, Ice Maker, Microwave, Range, Refrigerator, Washer
Body of Water: GULF OF AMERICA (MEXICO)
Community Features: Golf Carts OK, Street Lights
Days on Site: 364
Directions: From the Suncoast Parkway, exit on state Road 52 and go West to US Highway 19. Turn right onto US Highway 19 then turn left onto Clark Street. Turn right onto Old Dixie Highway then turn left onto McCray Drive. Turn left onto Collette Street then right on
Disaster Mitigation: Hurricane Shutters/Windows
Exterior: Vinyl Siding, Frame
Fencing: Vinyl
Flood Zone Code: VE
Flooring: Ceramic Tile, Laminate, Travertine, Vinyl
Foundation: Slab
Frontage Gulf Ocean: 60
Home Warranty Y/N: No
Listing Terms: Cash, Conventional, FHA, VA Loan
Lot: Conservation Area, FloodZone, Landscaped, Near Marina, Paved
Lot Dimensions: 0.15
Ownership: Fee Simple
Patio/Porch: Covered, Deck, Patio, Porch, Rear Porch
Property Attached Y/N: No
Property Sub-Type: Single Family Residence
Security: Security System
Sewer: Public Sewer
Showing Instructions: Supra Lock Box, Appointment Only, Call Before Showing, Call Owner, ShowingTime
Special Sale Provisions: None
Special View Info: Water
Utilities: BB/HS Internet Available, Cable Connected, Electricity Connected, Fire Hydrant, Phone Available, Public, Sewer Connected, Water Connected
Vegetation: Trees/Landscaped
Water: Public
Water Access: Gulf/Ocean
Water Access Y/N: Yes
Waterfront Features: Gulf/Ocean, Seawall - Other
Water View: Gulf/Ocean - Full
Windows: Blinds, Storm Window(s)
Zoning: R4
Room Sizes
Living Room: 15x11
Kitchen: 20x13.5
Dining Room: 15x9
Primary Bedroom: 16x11
Listed By / Shown By
Listed By
Agency Name: TROPIC SHORES REALTY LLC
Agency Contact: 352-684-7371
Shown By
Agent Name: Ken McBride
Agent Phone: (813) 431-0709
Agency Title: Key Realty

Estimate Your Payment
Estimated Payment
$ 4,302.03 per month $3,630.32 Principal & Interest $482.42 Property Tax $189.29 Homeowner's Insurance
6603 Driftwood Drive | MLS# W7880160
This single family home located at 6603 Driftwood Drive, Hudson, FL 34667 is currently listed for sale with an asking price of $649,000. This property was built in 1975 and has 4 bedrooms and 3 full baths with 1776 sq. ft. Driftwood Drive is located in the DRIFTWOOD ISLES subdivision. Search DRIFTWOOD ISLES real estate on www.kenmcbriderealtor.com today.