
BEDS5
BATHS5 full
SQUARE FEET5,378
MLS#O6452009
STATUSActive
PROPERTY TYPEResidential - Single Family
SUBDIVISIONPOMELLO PARK
Property Description
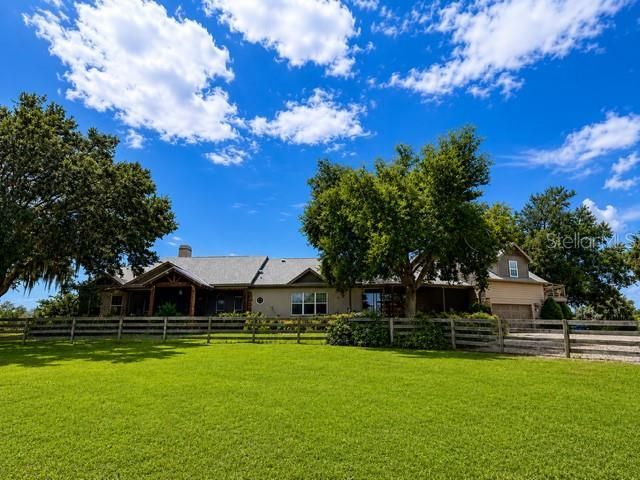
Rare 8.56-acre gated equestrian estate in the Lakewood Ranch area offering resort-style luxury living with premier equine amenities! Featuring 11,656 sq ft of combined indoor/outdoor space, including 5,378 sq ft of finished interiors and 6,278 sq ft of covered outdoor living areas. Custom remodeled open-concept home boasts a chef's kitchen, copper countertops, stone fireplace and 2 primary suites. Enjoy a screened lanai and beach-entry infinity edge saltwater pool with waterfall into the hot tub/spa. Thoughtfully designed with multiple private and versatile living spaces including a 1,656 sq ft private-entry 2nd level apartment and a 1,298 sq ft barn suite with loft. The 5-stall barn includes fans, misters, wash rack, tack room and 4 board cross-fenced pastures, run-in shelter and direct access to Panther Ridge private trails. Three stocked ponds, fishing bridge, waterside gazebo, 20x50 RV pad with hookups, elevated chicken condo, circular drive and whole-house generator complete this exceptional retreat!
Property Features
Property Type: Residential - Single Family
Cooling: Central Air, Humidity Control, Wall/Window Unit(s)
Fenced: Yes
Garage: 3 car attached
Heating: Central, Exhaust Fan, Heat Pump, Propane, Ductless
Home Style: Ranch
Lot Size: 8.56 Acres
Roof Type: Metal, Shingle
Stories: 2.0
Taxes: $9,720
Year Built: 1996
Amenities
Built-in Features
Ceiling Fans(s)
Crown Molding
Dry Bar
Eat-in Kitchen
High Ceilings
Open Floorplan
Solid Surface Counters
Solid Wood Cabinets
Split Bedroom
Stone Counters
Thermostat
Walk-In Closet(s)
Window Treatments
Balcony
Lighting
Outdoor Shower
Rain Gutters
Sidewalk
Storage
Feature Descriptions
Accessibility Features: Accessible Approach with Ramp, Accessible Entrance
Additional Rooms: Den/Library/Office, Formal Dining Room Separate, Great Room, Inside Utility
Appliances: Bar Fridge, Dishwasher, Disposal, Dryer, Exhaust Fan, Gas Water Heater, Ice Maker, Microwave, Range, Range Hood, Refrigerator, Tankless Water Heater, Water Filtration System, Water Softener, Wine Refrigerator
Association Amenities: Maintenance, Playground, Recreation Facilities
Barn Features: Horse Barn
Community Features: Golf Carts OK, Horses Allowed, Park, Playground
Days on Site: 2
Directions: The property is located on the West side of County Road 675 otherwise known as Waterbury Road, approximately one mile North of State Road 70 and approximately 4 miles South of St Rt 64.
Exterior: Block, Stone, Stucco
Fencing: Cross Fenced
Fireplace: Decorative, Gas, Living Room, Non Wood Burning
Fireplace Y/N: Yes
Flood Zone Code: X
Flooring: Hardwood, Marble, Tile, Travertine
Foundation: Slab
HOA Fee: 550/ Annually
HOA Y/N: Yes
Home Warranty Y/N: No
Listing Terms: Cash, Conventional, FHA, VA Loan
Lot Dimensions: 8.56
Other Equipment: Irrigation Equipment
Other Structures: Barn(s), Corral(s), Gazebo, Guest House, Storage, Workshop
Ownership: Fee Simple
Parking: Boat, Circular Driveway, Covered, Driveway, Garage Door Opener, Guest, Off Street, Open, Oversized, Parking Pad, Tandem, Workshop in Garage
Parking Notes: Boat, Circular Driveway, Covered, Driveway, Garage Doo
Patio/Porch: Covered, Deck, Front Porch, Rear Porch, Side Porch, Wrap Around
Pets Allowed: Yes
Pool: In Ground, Auto Cleaner, Child Safety Fence, Fiber Optic Lighting, Gunite, Heated, Infinity, Lighting, Outside Bath Access, Salt Water, Self Cleaning, Tile
Property Attached Y/N: No
Property Sub-Type: Single Family Residence
Security: Fire Alarm, Security Fencing/Lighting/Alarms, Security Gate, Smoke Detector(s)
Sewer: Septic Tank
Showing Instructions: Appointment Only, Call Owner, Call Seller Direct, See Remarks, ShowingTime
Spa: In Ground
Special Sale Provisions: None
Swimming Pool: Yes
Utilities: BB/HS Internet Available, Cable Connected, Electricity Available, Fiber Optics, Mini Sewer, Propane, Public, Sewer Available, Sewer Connected, Sprinkler Well, Water Available
Vegetation: Bamboo, Fruit Trees, Mature Landscaping, Oak Trees, Trees/Landscaped, Wooded
Water: Well
Water Access Y/N: No
Windows: Window Treatments
Zoning: A/WPE/ST
Room Sizes
Kitchen: 14x12
Living Room: 17x16
Primary Bedroom: 22x13
Primary Bathroom: 18x9
Bathroom 2: 12x6
Bathroom 3: 9x6
Bathroom 4: 10x5
Bathroom 5: 12x6
Bedroom 2: 17x13
Bathroom 3: 12x12
Bedroom 4: 10x10
Bedroom 5: 12x10
Dining Room: 13x13
Local Schools
High School: Manatee High
Middle School: Lake Manatee K-8
Elementary School: Manatee Elementary School-MN
Listed By / Shown By
Listed By
Agency Name: HOUWZER INC
Agency Contact: 267-765-2080
Shown By
Agent Name: Ken McBride
Agent Phone: (813) 431-0709
Agency Title: Key Realty

Estimate Your Payment
Estimated Payment
$ 21,408.84 per month $19,578.01 Principal & Interest $810.00 Property Tax $1,020.83 Homeowner's Insurance
6808 County Road 675 | MLS# O6452009
This single family home located at 6808 County Road 675, Bradenton, FL 34211 is currently listed for sale with an asking price of $3,500,000. This property was built in 1996 and has 5 bedrooms and 5 full baths with 5378 sq. ft. County Road 675 is located in the POMELLO PARK subdivision. Search POMELLO PARK real estate on www.kenmcbriderealtor.com today.