
BEDS4
BATHS4 full
SQUARE FEET3,953
MLS#O6449640
STATUSActive
PROPERTY TYPEResidential - Single Family
SUBDIVISIONWELLINGTON WOODS
Property Description
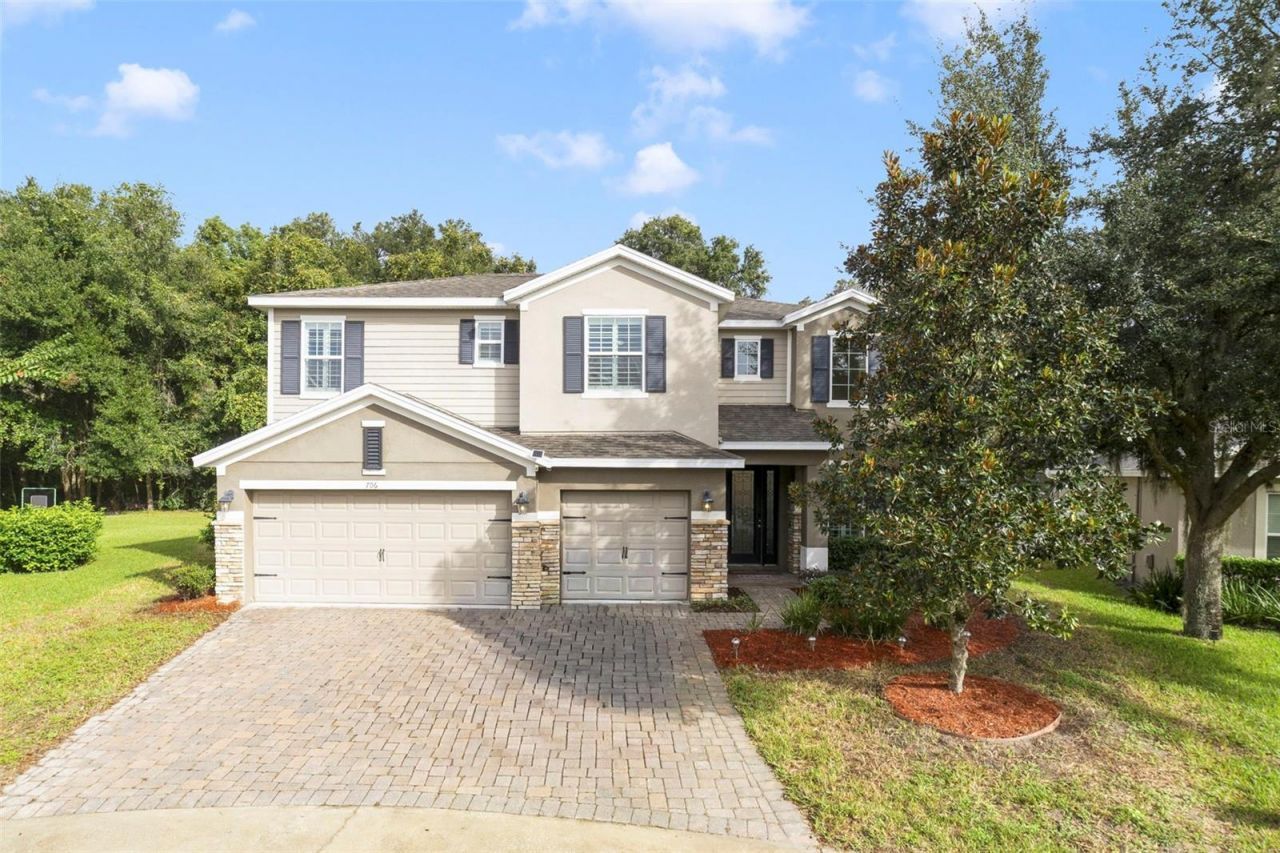
Virtually Staged. ASSUMABLE VA LOAN AT 5.625 - STUNNING TWO-STORY POOL HOME ON A QUARTER-ACRE CUL-DE-SAC LOT! This beautifully maintained home combines spacious living, modern upgrades, and exceptional outdoor entertaining! Located on a QUIET CUL-DE-SAC, it features a THREE-CAR GARAGE, SCREENED-IN POOL AND SPA, MULTIPLE LIVING AREAS, AND A FLEXIBLE FLOOR PLAN IDEAL FOR MULTI-GENERATIONAL LIVING. Best of all, ALL TVs AND FURNITURE SHOWN IN THE LISTING PHOTOS ARE INCLUDED!Step inside to find SOARING TWO-STORY CEILINGS, WOOD-LOOK FLOORING, ABUNDANT NATURAL LIGHT, AND PLANTATION SHUTTERS. The open layout offers a formal living room, separate dining room, and expansive family room flowing into the kitchen. The GOURMET KITCHEN features GRANITE COUNTERTOPS, DARK WOOD CABINETRY, STAINLESS STEEL APPLIANCES, DOUBLE BUILT-IN OVENS, GAS COOKTOP, TILE BACKSPLASH, AND A LARGE CENTER ISLAND WITH SEATING. Ideal for daily living and entertaining! The dramatic entry and thoughtful layout create a welcoming atmosphere with room to gather, work, and unwind. The formal dining room is especially suited for holidays and special occasions.The FIRST-FLOOR BEDROOM WITH ITS OWN FULL BATHROOM is perfect for guests or multi-generational living. Upstairs, an expansive BONUS/THEATER ROOM offers space for movies, gaming, or a second family room. The generous PRIMARY SUITE features a tray ceiling and FLEX SPACE IDEAL FOR A HOME OFFICE, NURSERY, GYM, OR SITTING ROOM. The updated primary bath boasts MARBLE-LOOK TILE, A FREESTANDING SOAKING TUB, MODERN FIXTURES, AND A SPACIOUS VANITY. Additional bedrooms provide plenty of flexibility.Enjoy your own PRIVATE FLORIDA BACKYARD OASIS! The screened enclosure surrounds an 8-FOOT-DEEP POOL AND RAISED SPA with ample deck space. A COVERED LANAI WITH CEILING FANS AND OUTDOOR COOKING AREA makes entertaining easy, while the FIRE PIT AREA is perfect for relaxing evenings. Experience Florida living year-round! Outside, the quarter-acre lot adds breathing room, while the covered patio offers a shaded place to enjoy meals and views of the pool and spa and peaceful evenings.MAJOR FEATURES AND UPGRADES: NEW SPA HEATER, NEW WHOLE-HOME WATER SOFTENER SYSTEM, ROOF (2014), POOL (2016), THREE-CAR GARAGE, AND ALL TVs AND FURNITURE SHOWN IN THE PHOTOS INCLUDED! An ASSUMABLE VA LOAN AT 5.625 may be available, subject to lender approval and buyer qualification.Located just 10 MINUTES FROM HISTORIC DOWNTOWN DELAND, 5 MINUTES FROM I-4, AND APPROXIMATELY 35 MINUTES FROM DOWNTOWN ORLANDO, with convenient access to shopping, dining, and major roads.DON'T MISS THIS SPACIOUS, FURNISHED POOL HOME WITH AN ASSUMABLE VA LOAN! SCHEDULE YOUR PRIVATE SHOWING TODAY!
Upcoming Open Houses
Open House Friday October 30th, 12:00am - 3:00pm
Open House Saturday October 31st, 12:00am - 3:00pm
Property Features
Property Type: Residential - Single Family
Cooling: Central Air
Garage: 3 car attached
Heating: Central
Home Style: Traditional
Lot Size: 0.25 Acres
Roof Type: Shingle
Stories: 2.0
Taxes: $5,522
Year Built: 2014
Amenities
Ceiling Fans(s)
Crown Molding
Eat-in Kitchen
High Ceilings
Kitchen/Family Room Combo
Walk-In Closet(s)
Fire Pit
Outdoor Grill
Outdoor Kitchen
Private Mailbox
Private Yard
Sidewalk
Feature Descriptions
Additional Rooms: Loft
Appliances: Cooktop, Dishwasher, Microwave, Range, Range Hood, Refrigerator, Water Filtration System, Water Softener
Days on Site: 1
Directions: Directions from I-4: From I-4, take Exit 116 toward DeLand/Lake Helen. Head west on Orange Camp Road toward DeLand for approximately 2 miles. Turn left into Wellington Woods. At the roundabout, bear right onto Holly Oak Drive. Turn right onto Meadow Sage
Exterior: Block, Stucco
Fireplace: Electric
Fireplace Y/N: Yes
Flood Zone Code: X
Flooring: Ceramic Tile, Wood
Foundation: Slab
HOA Fee: 65/ Monthly
HOA Y/N: Yes
Home Warranty Y/N: No
Listing Terms: Assumable, Cash, Conventional, FHA, VA Loan
Lot: Cul-De-Sac
Lot Dimensions: 0.25
Other Equipment: Fire Pit, Irrigation Equipment, Private Yard, Smart Locks
Ownership: Fee Simple
Patio/Porch: Enclosed
Pets Allowed: Yes
Pets Restrictions: Buyer to verify any and all pet restrictions directly with the HOA
Pool: In Ground, Screen Enclosure
Property Attached Y/N: No
Property Sub-Type: Single Family Residence
Sewer: Public Sewer
Showing Instructions: Combination Lock Box, Other, See Remarks
Spa: Heated, In Ground
Special Sale Provisions: None
Swimming Pool: Yes
Utilities: Electricity Available, Sewer Available, Water Available
Vegetation: Wooded
Water: Public
Water Access Y/N: No
Windows: Drapes, Rods, Shutters
Zoning: RES
Local Schools
High School: Deland High
Middle School: Deland Middle
Elementary School: Freedom Elem
Listed By / Shown By
Listed By
Agency Name: ATRIUM REALTY, LLC
Agency Contact: 833-919-1190
Shown By
Agent Name: Ken McBride
Agent Phone: (813) 431-0709
Agency Title: Key Realty

Estimate Your Payment
Estimated Payment
$ 4,226.81 per month $3,579.98 Principal & Interest $460.17 Property Tax $186.67 Homeowner's Insurance
706 Fringe Tree Court | MLS# O6449640
This single family home located at 706 Fringe Tree Court , Deland, FL 32724 is currently listed for sale with an asking price of $640,000. This property was built in 2014 and has 4 bedrooms and 4 full baths with 3953 sq. ft. Fringe Tree Court is located in the WELLINGTON WOODS subdivision. Search WELLINGTON WOODS real estate on www.kenmcbriderealtor.com today.