
BEDS3
BATHS2 full
SQUARE FEET1,664
MLS#2026041323
STATUSActive
PROPERTY TYPEResidential - Condominium
SUBDIVISIONBARBADOS
Property Description
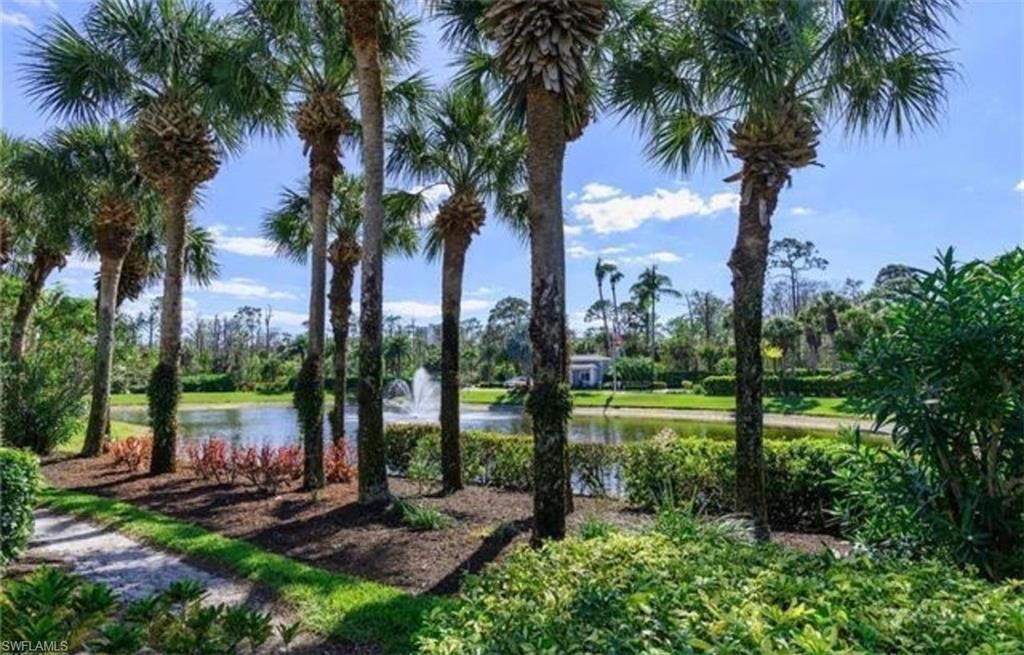
Location, location, location! First-floor 3 BR, 2 full bath Tarpon Cove residence west of 41 in arguably most convenient spot in community. First unit inside gate for easy in and easy out, guest parking across street, pool and spa diagonally across. Enjoy beautiful water and fountain views.Bonus fully enclosed Florida Room provides additional livable square footage, ideal for home office, den, or sunroom.Thoughtfully updated top to bottom. New A/C (2024) and wave of 2025 improvements throughout.Updated kitchen features custom cabinet refacing, soft-close drawers, crown molding, and new Bosch dishwasher. New coffee nook with custom butcher-block counter, beverage fridge, and added cabinetry.Both bathrooms renovated. Primary bath offers new shower with glass door, toilet, fan, recessed lighting, and fixtures. Guest bath features new shower enclosure, toilet, vanity, and fixtures. Pocket door in guest bedroom space creates private en suite experience.Fresh neutral paint on all ceilings, walls, trim, and accent walls. New lighting, ceiling fans, recessed lights, and hardware throughout. Three custom closet built-ins, including walk-in and second in primary suite, plus one in guest room.Front lanai upgraded with Super Screen. Relax and take in water views in comfort.Community offers three pools, spa, and clubhouse. HOA includes water, trash, landscaping, and cable/internet. Pet friendly.Updated and perfectly positioned..Optional transferable membership available to Tarpon Cove Beach & Racquet Club.
Property Features
Property Type: Residential - Condominium
Cooling: Ceiling Fan(s), Central Electric
Garage: 1 car attached
Heating: Central Electric
Home Style: Carriage/Coach
Roof Type: Tile
Stories: 1.0
Taxes: $3,512
Year Built: 1998
Feature Descriptions
Bedroom: 3 Bed
Condo fee: $2825/Quarterly
Construction: Concrete Block, Stucco
Days on Site: 27
Dining: Breakfast Bar, Eat-in Kitchen
Directions: Rt 41 To Wiggins Pass to Tarpon Cove; unit is first one on right as entering gate, overlooking water
Exterior: Concrete Block, Stucco
Flooring: Carpet, Tile
Furnished: Negotiable
GEO Area: NA01 - N/O 111th Ave Bonita Beach
Hoa Fee: $0
Home Warranty Y/N: No
Interior: Split Bedrooms, Florida Room, Guest Bath, Guest Room, Home Office, Wired for Data, Closet Cabinets, Pantry, Walk-In Closet(s)
Irrigation: Assessment Paid, Lake/Canal
Kitchen: Pantry
Laundry: Washer/Dryer Hookup, Inside
Lease Considered Y/N: No
Listing Terms: Buyer Finance/Cash
Lot: Across From Waterfront
Management: Condo
Minimum Lease Days: 30
Ownership: Condo
Parcel #: 22740002061
Parking: 2+ Spaces, Paved, Garage Door Opener, Attached
Pets: With Approval
Property Attached Y/N: No
Property Sub-Type: Low Rise (1-3)
Room Count: 3
Sewer: Assessment Paid
Sewer: Assessment Paid
SQFT Total: 1740
Transfer Fee: 0
Units in Building: Square Feet
View: Lake, Water Feature
Water: Assessment Paid
Water: Assessment Paid
Waterfront: Lake Front
Windows: Double Hung, Impact Resistant Windows
Listed By / Shown By
Listed By
Agency Name: Savvy Avenue, LLC
Agency Phone: 888-490-1268
Shown By
Agent Name: Ken McBride
Agent Phone: (813) 431-0709
Agency Title: Key Realty

Estimate Your Payment
Estimated Payment
$ 3,235.36 per month $2,796.86 Principal & Interest $292.67 Property Tax $145.83 Homeowner's Insurance
710 Tarpon Cove Dr, Unit 103 | MLS# 2026041323
This condo located at 710 Tarpon Cove Dr, Unit 103, Naples, FL 34110 is currently listed for sale with an asking price of $499,999. This property was built in 1998 and has 3 bedrooms and 2 full baths with 1664 sq. ft. Tarpon Cove Dr, Unit 103 is located in the BARBADOS subdivision. Search BARBADOS real estate on www.kenmcbriderealtor.com today.