
BEDS4
BATHS3 full
SQUARE FEET2,088
MLS#S5160366
STATUSActive
PROPERTY TYPEResidential - Single Family
SUBDIVISIONILESDALE MANOR
Property Description
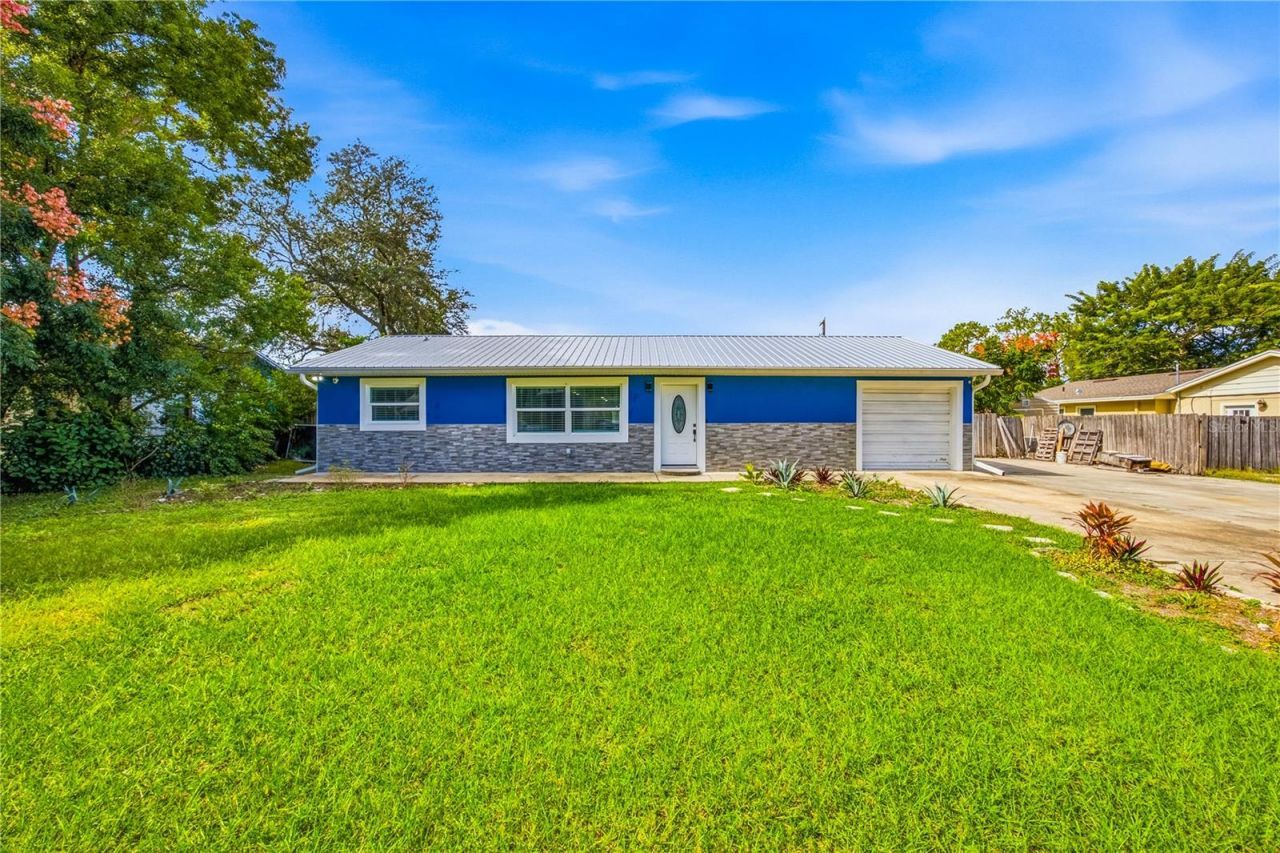
Check out this stunning, fully remodeled home! Highlights include a brand-new aluminum roof, tankless gas water heater, new windows, updated HVAC system, and fresh drywall throughout. Enjoy sleek porcelain tile floors, beautifully renovated bathrooms, and a modern open-concept kitchen. The garage has been transformed into an in-law suite with its own private entrance. Conveniently situated in Apopka, close to major highways, restaurants, and more.
Property Features
Property Type: Residential - Single Family
Cooling: Central Air, Mini-Split Unit(s)
Fenced: Yes
Heating: Electric, Gas, Natural Gas
Lot Size: 0.25 Acres
Roof Type: Metal
Stories: 1.0
Taxes: $3,800
Year Built: 1971
Amenities
Open Floorplan
Stone Counters
Walk-In Closet(s)
Outdoor Grill
Outdoor Kitchen
Private Yard
Feature Descriptions
Additional Rooms: Interior In-Law Suite w/Private Entry
Appliances: Convection Oven, Dishwasher, Disposal, Dryer, Gas Water Heater, Microwave, Refrigerator, Washer
Directions: From Floridaâ??s Turnpike, take Exit 267A onto SR-429 North toward Apopka. Follow signs for SR-451 North toward Apopka, then take US-441 South. Continue onto SR-436 East toward Altamonte Springs. Turn right onto Avery Lane, then take the first right onto
Exterior: Block, Concrete, Stucco
Fencing: Fenced
Flood Zone Code: X
Flooring: Tile
Foundation: Block, Slab
Home Warranty Y/N: No
Listing Terms: Cash, Conventional, FHA, VA Loan
Lot Dimensions: 0.25
Other Equipment: Private Yard
Ownership: Fee Simple
Parking: Converted Garage
Parking Notes: Converted Garage
Pool: In Ground
Property Attached Y/N: No
Property Sub-Type: Single Family Residence
Security: Smoke Detector(s)
Sewer: Septic Tank
Showing Instructions: Combination Lock Box
Special Sale Provisions: None
Swimming Pool: Yes
Utilities: Electricity Connected, Natural Gas Available, Public, Water Connected
Water: Public
Water Access Y/N: No
Zoning: R-1A
Room Sizes
Primary Bedroom: 16x16
Bedroom 1: 13x10
Bedroom 2: 10x9
Bedroom 3: 10x10
Laundry: 9x5
Family Room: 11x16
Living Room: 16x16
Kitchen: 18.5x21.5
Loft: 12x10
Balcony/Porch/Lanai: 13.1x29
Primary Bathroom: 9x7
Bathroom 1: 7x5
Bathroom 2: 7x5
Bathroom 3: 7x5
Local Schools
High School: Lake Brantley High
Middle School: Teague Middle
Elementary School: Bear Lake Elementary
Listed By / Shown By
Listed By
Agency Name: VS INTERNATIONAL PROPERTIES
Agency Contact: 407-513-4722
Shown By
Agent Name: Ken McBride
Agent Phone: (813) 431-0709
Agency Title: Key Realty

Estimate Your Payment
Estimated Payment
$ 2,976.86 per month $2,528.36 Principal & Interest $316.67 Property Tax $131.83 Homeowner's Insurance
712 Virginia Lane | MLS# S5160366
This single family home located at 712 Virginia Lane , Apopka, FL 32703 is currently listed for sale with an asking price of $452,000. This property was built in 1971 and has 4 bedrooms and 3 full baths with 2088 sq. ft. Virginia Lane is located in the ILESDALE MANOR subdivision. Search ILESDALE MANOR real estate on www.kenmcbriderealtor.com today.