
BEDS3
BATHS2 full
SQUARE FEET1,381
MLS#A4698338
STATUSActive
PROPERTY TYPEResidential - Condominium
SUBDIVISIONPALMA SOLA TRACE
Property Description
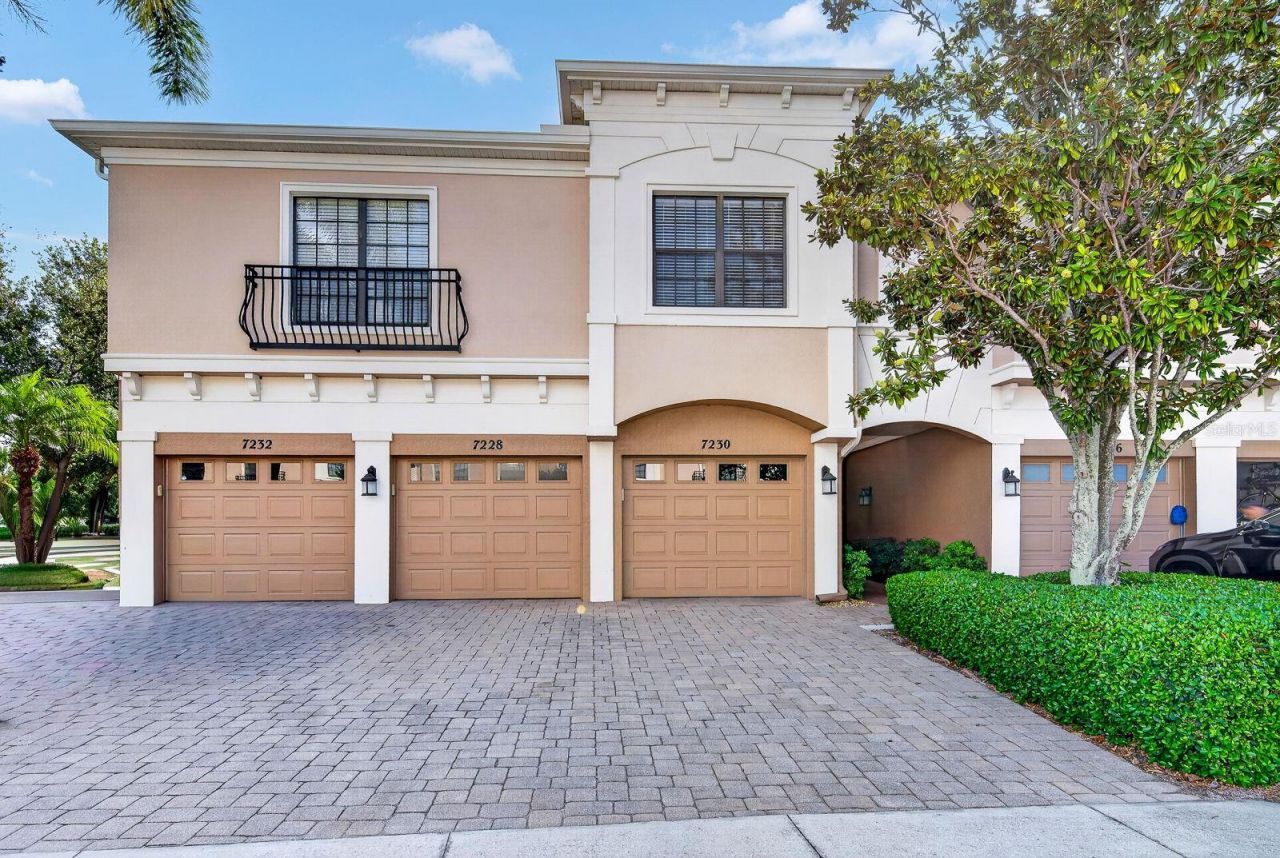
-Palma Sola TraceWelcome to easy-breezy Florida living in sought-after Palma Sola Trace! This immaculate ground-floor 3-bedroom, 2-bath home is your ticket to sunshine, comfort, and a carefree lifestyle in the heart of West Bradenton.Step inside and soak up the natural light pouring through the open-concept living space. The bright, welcoming kitchen is perfect for everything from morning coffee to entertaining friends. At the end of the day, retreat to the spacious primary suite, while two additional bedrooms offer plenty of room for guests, a home office, fitness space, or your favorite hobbies.With a new A/C installed in 2022, you can settle in with confidence and enjoy peace of mind from day one.And the lifestyle? That's where the fun really begins. Take a dip in the resort-style pool, squeeze in a workout at the fitness center, or simply enjoy the beautifully maintained community grounds. Best of all, you're just minutes from the sugar-sand beaches of Anna Maria Island, the scenic trails of Robinson Preserve, waterfront dining, shopping, and everything that makes coastal Bradenton so special.Florida Living, Made Easy Sunshine, relaxation, and adventure are all right outside your door. Just unpack, unwind, and start living the Florida dream.FLORIDA LIFESTYLE SIMPLE LIVING
Property Features
Property Type: Residential - Condominium
Cooling: Central Air
Garage: 1 car attached
Heating: Central
Home Style: Florida
Lot Size: 15.04 Acres
Roof Type: Shingle
Stories: 1.0
Taxes: $6,279
Year Built: 2007
Amenities
Ceiling Fans(s)
High Ceilings
Kitchen/Family Room Combo
Living Room/Dining Room Combo
Open Floorplan
Primary Bedroom Main Floor
Split Bedroom
Stone Counters
Thermostat
Walk-In Closet(s)
Gray Water System
Playground
Sidewalk
Feature Descriptions
Additional Rooms: Inside Utility
Appliances: Cooktop, Dishwasher, Disposal, Dryer, Electric Water Heater, Microwave, Range, Washer
Association Amenities: Clubhouse, Fitness Center, Maintenance, Playground, Pool, Recreation Facilities
Community Features: Buyer Approval Required, Clubhouse, Community Mailbox, Deed Restrictions, Fitness Center, Playground, Pool, Sidewalks
Condo Fee: $1209/ Quarterly
Days on Site: 119
Directions: 75th street turn east into Palma sola Trace follow to hamilton building will be on the eastside. Park in driveway if no cars - guest parking just north of building.
Disaster Mitigation: Above Flood Plain, Fire/Smoke Detection Integration, Lightning Protection System
Energy Efficient: HVAC
Exterior: Block, Stucco
Flood Zone Code: X
Flooring: Carpet, Ceramic Tile, Tile
Foundation: Slab
HOA Y/N: Yes
Home Warranty Y/N: No
Listing Terms: Cash, Conventional, VA Loan
Lot: In County, Near Golf Course, Near Public Transit, Sidewalk, Paved
Lot Dimensions: 15.04
Other Equipment: Playground
Ownership: Condominium
Parking: Covered, Garage Door Opener, Ground Level, Guest
Parking Notes: Covered, Garage Door Opener, Ground Level, Guest
Patio/Porch: Covered, Enclosed, Rear Porch, Screened
Pets Allowed: Yes
Pets Restrictions: Please review with HOA for pet restrictions
Pets Size: Extra Large (101+ Lbs.)
Pets Weight (Max): 101
Property Attached Y/N: No
Property Sub-Type: Condominium
Security: Closed Circuit Camera(s), Fire Alarm, Fire Sprinkler System, Security System, Security System Owned, Smoke Detector(s)
Sewer: Public Sewer
Showing Instructions: Coming Soon - Allowing Showings, Combination Lock Box, Lock Box Coded, ShowingTime
Special Sale Provisions: None
Utilities: Cable Available, Cable Connected, Electricity Connected, Public, Sewer Connected, Water Connected
Vegetation: Mature Landscaping
Water: Public
Water Access Y/N: No
Windows: Blinds, Rods, Shades, Window Treatments
Zoning: PDP
Room Sizes
Kitchen: 15x7
Great Room: 12x22
Dining Room: 6x10
Primary Bedroom: 14x14
Bedroom 2: 10x13
Bedroom 3: 10x13
Local Schools
High School: Bayshore High
Middle School: W.D. Sugg Middle
Elementary School: Sea Breeze Elementary
Listed By / Shown By
Listed By
Agency Name: MARCUS & COMPANY REALTY
Agency Contact: 941-932-8550
Shown By
Agent Name: Ken McBride
Agent Phone: (813) 431-0709
Agency Title: Key Realty

Estimate Your Payment
Estimated Payment
$ 2,377.15 per month $1,762.02 Principal & Interest $523.25 Property Tax $91.88 Homeowner's Insurance
7228 Hamilton Road, Unit 7228 | MLS# A4698338
This condo located at 7228 Hamilton Road, Unit 7228, Bradenton, FL 34209 is currently listed for sale with an asking price of $315,000. This property was built in 2007 and has 3 bedrooms and 2 full baths with 1381 sq. ft. Hamilton Road, Unit 7228 is located in the PALMA SOLA TRACE subdivision. Search PALMA SOLA TRACE real estate on www.kenmcbriderealtor.com today.