
BEDS3
BATHS2 full
SQUARE FEET1,553
MLS#2026042937
STATUSActive
PROPERTY TYPEResidential - Single Family
SUBDIVISIONCAPE CORAL
Property Description
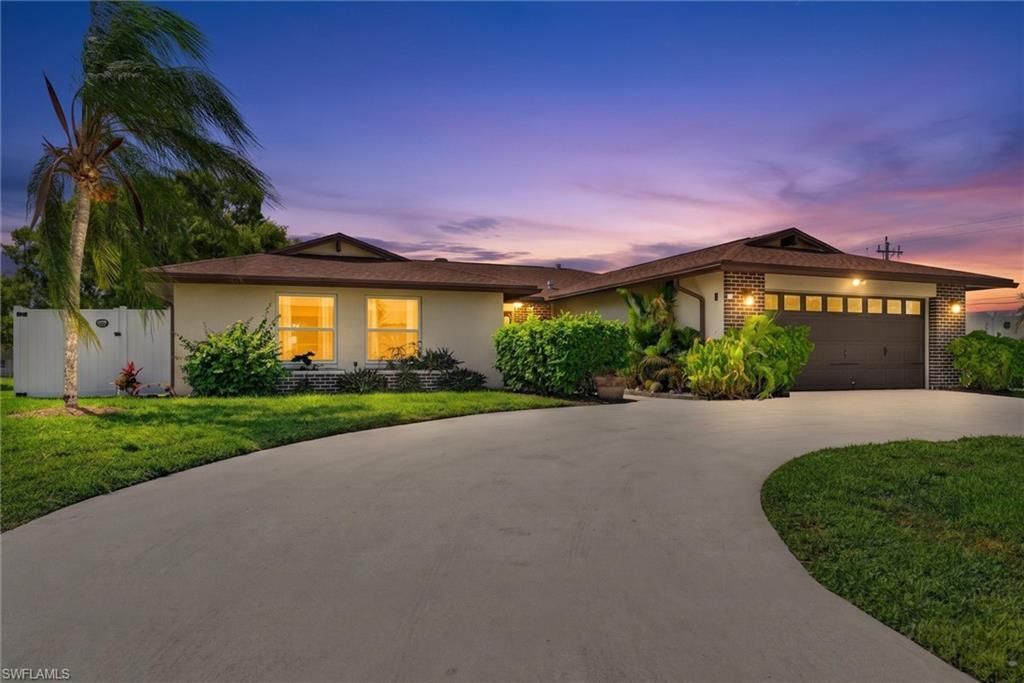
Welcome to your own slice of Southwest Florida living! This inviting 3-bedroom, 2-bath pool home offers 1,553 square feet of living space, a spacious two-car garage, a convenient SW Cape Coral location. Inside, you'll find a comfortable layout with plenty of room to relax, entertain, and make yourself at home. Crown molding adds a nice touch, while the living and dining areas provide a welcoming space for family and friends. Step outside to your private screened lanai and enjoy the newly resurfaced sparkling in-ground salt water pool (new pump, filter and salt water system installed 2026), complete with an electric pool heater for year-round enjoyment. The home also features a newer roof installed in 2023, HVAC system in 2026 and a hot water heater replaced in 2026. New garage door to be installed by early November. Conveniently located just minutes from Tarpon Point Marina, waterfront dining, shopping, and everyday essentials, this property is a great opportunity for a full-time residence, seasonal getaway, or investment property. Come enjoy the relaxed Cape Coral lifestyle!
Property Features
Property Type: Residential - Single Family
Cooling: Ceiling Fan(s), Central Electric
Garage: 2 car attached
Heating: Central Electric
Lot Size: 0.23 Acres
Roof Type: Shingle
Stories: 1.0
Taxes: $5,820
Year Built: 1981
Amenities
Sprinkler Auto
Feature Descriptions
Bedroom: 3 Bed
Construction: Concrete Block, Stucco
Days on Site: 13
Dining: Dining - Living, Eat-in Kitchen
Directions: Off Skyline, South of Cape Coral Parkway
Exterior: Concrete Block, Stucco
Flooring: Carpet, Tile
Furnished: Negotiable
GEO Area: CC21 - Cape Coral Unit 3,30,44,6
Hoa Fee: $0
Home Warranty Y/N: No
Interior: Guest Bath, Walk-In Closet(s)
Irrigation: Assessment Paid
Kitchen: Kitchen Island
Laundry: Inside
Lease Considered Y/N: No
Listing Terms: Buyer Finance/Cash
Lot: Regular
Ownership: Single Family
Parcel #: 14-45-23-C1-04540.0030
Parking: 2+ Spaces, Driveway Paved, Garage Door Opener, Attached
Pets: No Approval Needed
Pool: In Ground, Concrete, Equipment Stays, Electric Heat, Salt Water
Property Attached Y/N: No
Property Sub-Type: Single Family Residence
Road Frontage: Public Road
Road Surface: Paved
Sewer: Assessment Paid, Central
Sewer: Assessment Paid, Central
SQFT Total: 2081
Swimming Pool: Yes
Transfer Fee: 0
Units in Building: Square Feet
View: Privacy Wall
Water: Assessment Paid, Central
Water: Assessment Paid, Central
Windows: Single Hung, Sliding, Window Coverings
Local Schools
High School: SCHOOL CHOICE
Middle School: SCHOOL CHOICE
Elementary School: SCHOOL CHOICE
Listed By / Shown By
Listed By
Agency Name: Royal Shell Real Estate, Inc.
Agency Phone: 239-482-8040
Shown By
Agent Name: Ken McBride
Agent Phone: (813) 431-0709
Agency Title: Key Realty

Estimate Your Payment
Estimated Payment
$ 2,750.28 per month $2,153.02 Principal & Interest $485.00 Property Tax $112.26 Homeowner's Insurance
726 SW 51st Ter | MLS# 2026042937
This single family home located at 726 SW 51st Ter, Cape Coral, FL 33914 is currently listed for sale with an asking price of $384,900. This property was built in 1981 and has 3 bedrooms and 2 full baths with 1553 sq. ft. SW 51st Ter is located in the CAPE CORAL subdivision. Search CAPE CORAL real estate on www.kenmcbriderealtor.com today.