
BEDS4
BATHS3 full
SQUARE FEET2,057
MLS#TB8549537
STATUS(Bank Owned) - Pending
PROPERTY TYPEResidential - Single Family
SUBDIVISIONCYPRESS MILL
Property Description
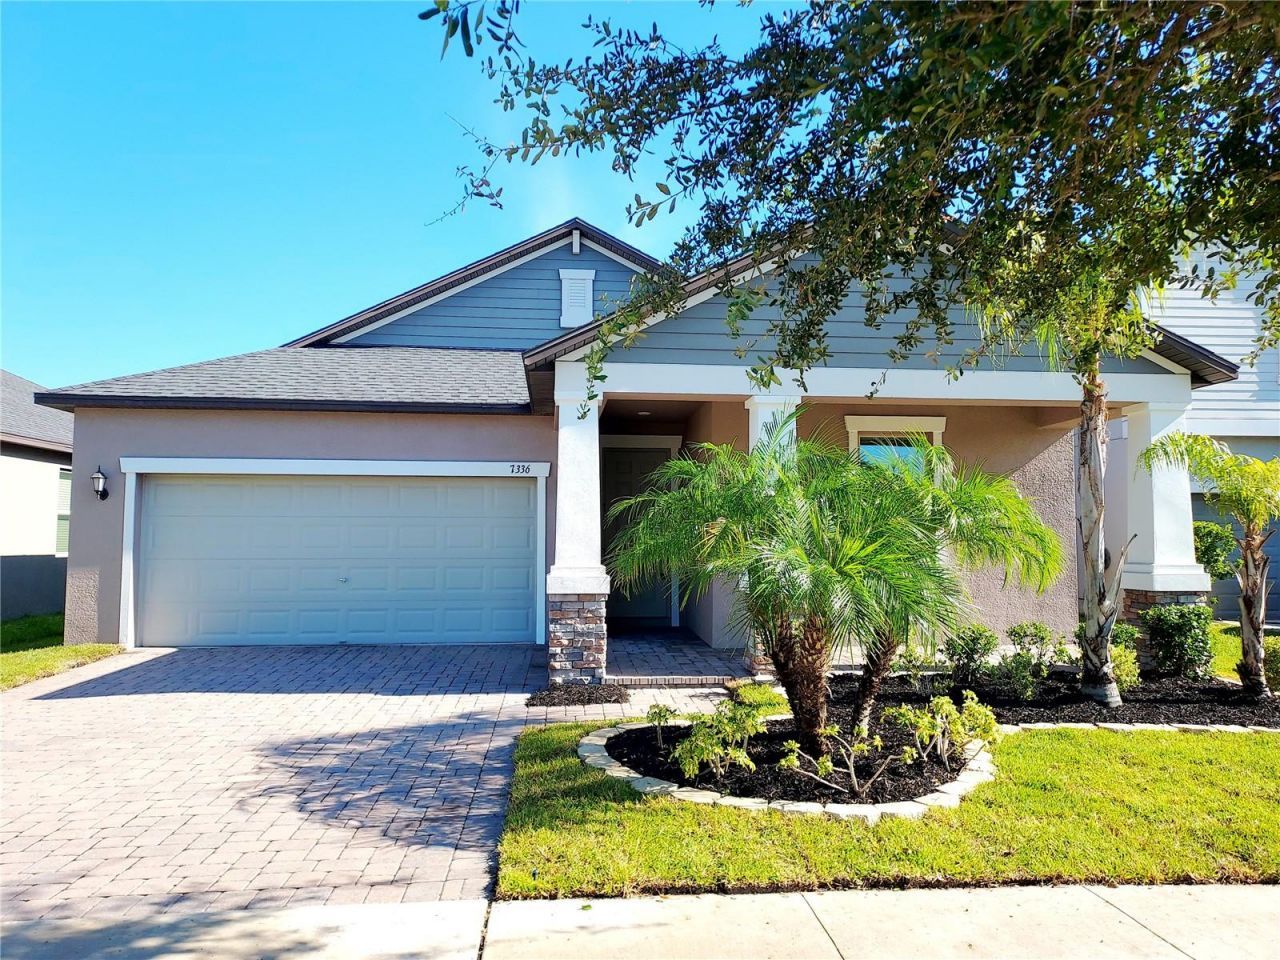
Virtually Staged. Welcome to this stunning and move-in ready 4-bedroom, 3-bathroom contemporary home in the Cypress Mill community! Recently refreshed with new carpets in the bedrooms and new paint. The terrific floor plan features a 3-way split bedroom and bathroom layout with a centrally located kitchen that opens to the great room. The large kitchen features loads of cabinets and counter space, including an island and a spacious corner pantry closet. The primary suite features a spacious closet and a deluxe bathroom. Some of the upgrades and features include a brick paver driveway and walkway, stacked stone elevation, and a covered front porch for a welcoming entry, all tiled floors in the main living areas, granite counters, ceiling fans in all rooms, stainless steel appliances, a covered rear patio, and a partially fenced backyard. The homesite location has no direct backyard neighbors and is at the end of the street for no drive-thru traffic. The Cypress Mill community has resort-style amenities, including a swimming pool, splash pad, fitness center, basketball, pickleball, bocce courts, and a dog park. The convenient location is less than 3 miles to I-75, lots of shopping, restaurants, banks, and the new Moffitt SouthShore clinic. This is a HomePath property. Buyers that complete the HomePath Ready Buyer Homeownership course at HomePath online and include the certificate may be eligible for closing cost assistance; restrictions apply. Schedule your private tour today. You'll be glad you did!
Property Features
Property Type: Residential - Single Family
Cooling: Central Air
Fenced: Yes
Garage: 2 car attached
Heating: Central, Heat Pump
Home Style: Contemporary
Lot Size: 0.14 Acres
Roof Type: Shingle
Stories: 1.0
Taxes: $8,811
Year Built: 2020
Amenities
Ceiling Fans(s)
High Ceilings
Kitchen/Family Room Combo
Living Room/Dining Room Combo
Open Floorplan
Primary Bedroom Main Floor
Solid Surface Counters
Split Bedroom
Walk-In Closet(s)
Window Treatments
Sidewalk
Feature Descriptions
Additional Rooms: Great Room, Inside Utility
Appliances: Dishwasher, Disposal, Microwave, Range, Refrigerator
Community Features: Clubhouse, Community Mailbox, Deed Restrictions, Dog Park, Park, Playground, Sidewalks, Tennis Court(s)
Days on Site: 43
Directions: From Hwy 301 - Go West on 19th Ave NE, Right onto Beth Shields Way, then Left onto Camp Island, Left on Hunter Springs Pl, and Left on Bagley Cove Ct, follow to end of street, the home will be on your left.
Exterior: Block, Stucco
Fencing: Vinyl
Flood Zone Code: X
Flooring: Carpet, Ceramic Tile
Foundation: Slab
Garage Dimensions: 21x21
HOA Fee: 165/ Annually
HOA Y/N: Yes
Home Warranty Y/N: No
Listing Terms: Cash, Conventional, FHA, VA Loan
Lot: In County, Oversized Lot
Lot Dimensions: 0.14
Other Equipment: Irrigation Equipment
Ownership: Fee Simple
Parking: Garage Door Opener
Parking Notes: Garage Door Opener
Patio/Porch: Covered, Front Porch, Porch, Rear Porch
Pets Allowed: Yes
Pets Restrictions: Buyer to confirm any and all HOA related rules, regulations, and or concerns with the HOA.
Property Attached Y/N: No
Property Sub-Type: Single Family Residence
Sewer: Public Sewer
Showing Instructions: See Remarks, ShowingTime
Special Sale Provisions: Real Estate Owned
Utilities: BB/HS Internet Available, Cable Available, Public
Vegetation: Trees/Landscaped
Water: Public
Water Access Y/N: No
Windows: Double Pane Windows
Zoning: PD
Room Sizes
Living Room: 16x15
Dining Room: 16x14
Kitchen: 18x11
Primary Bedroom: 17x14
Bedroom 2: 14x11
Bedroom 3: 14x14
Bedroom 4: 12x13
Local Schools
Middle School: Shields-HB
Elementary School: Cypress Creek-HB
Listed By / Shown By
Listed By
Agency Name: RE/MAX REALTY UNLIMITED
Agency Contact: 813-684-0016
Shown By
Agent Name: Ken McBride
Agent Phone: (813) 431-0709
Agency Title: Key Realty

Estimate Your Payment
Estimated Payment
$ 2,782.36 per month $1,946.61 Principal & Interest $734.25 Property Tax $101.50 Homeowner's Insurance
7336 Bagley Cove Court | MLS# TB8549537
This single family home located at 7336 Bagley Cove Court, Sun City Center, FL 33573 is currently listed for sale with an asking price of $348,000. This property was built in 2020 and has 4 bedrooms and 3 full baths with 2057 sq. ft. Bagley Cove Court is located in the CYPRESS MILL subdivision. Search CYPRESS MILL real estate on www.kenmcbriderealtor.com today.