
BEDS2
BATHS2 full
SQUARE FEET1,486
MLS#2026033393
STATUSActive
PROPERTY TYPEResidential - Condominium
SUBDIVISIONMONTEREY VILLAS
Property Description
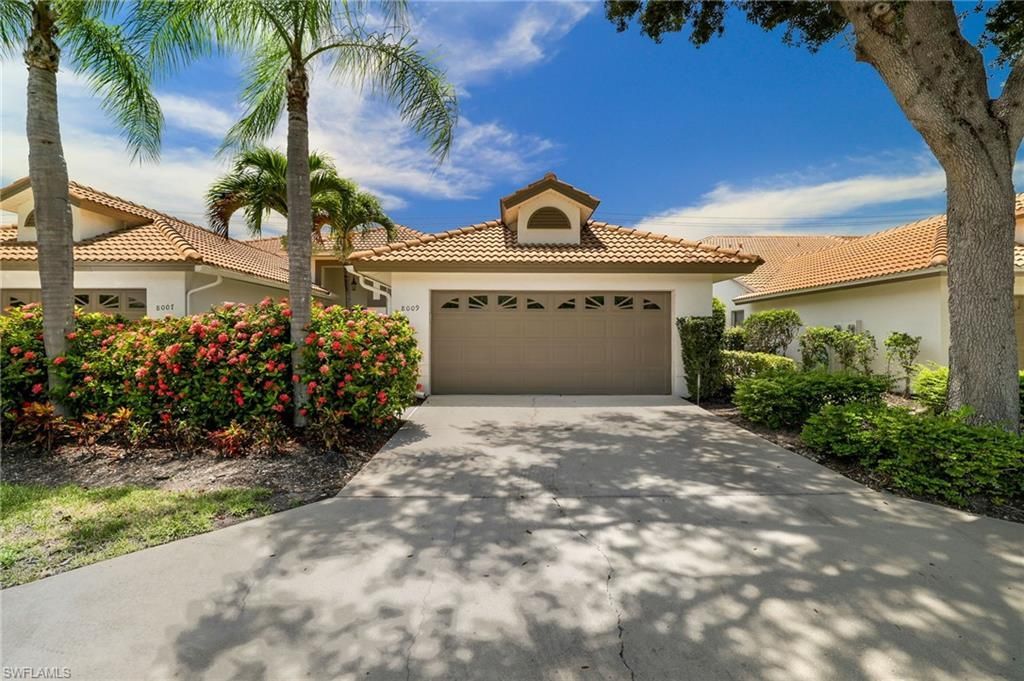
WELCOME TO THE NAPLES LIFESTYLE. This stunning Villa in the highly sought-after gated community of Monterey, offers the ideal blend of location, lifestyle and effortless Florida living just minutes from Naples world-famous beaches, upscale shopping, dining and Mercato.From the moment you enter, it's bright with soaring ceilings, and gorgeous wood flooring creating an inviting open floor plan perfect for entertaining. Featuring a beautifully renovated kitchen, quartz countertops, modern glass backsplash, generous storage and a charming breakfast area. Flowing to 2 bedrooms, 2 bathrooms, a versatile den with doors, and a closet perfect for a 3rd bedroom.The spacious primary master suite is its own private escape, complete with a walk-in closet and beautifully renovated bath featuring dual sinks and an oversized walk-in shower. The private screened lanai provides the perfect space for morning coffee, quiet afternoons and evening sunsets.In this desirable gated community you will find with an impressive clubhouse, fitness center, resort-style pool, pickleball, tennis, recreational amenities and beautifully maintained surroundings.
Property Features
Property Type: Residential - Condominium
Cooling: Central Electric
Garage: 2 car attached
Heating: Central Electric
Roof Type: Tile
Stories: 1.0
Taxes: $4,297
Year Built: 1995
Feature Descriptions
Bedroom/Den: 2 - Den
Bedroom: 2+Den
Construction: Concrete Block, Stucco
Days on Site: 83
Den: Yes
Dining: Dining - Living
Exterior: Concrete Block, Stucco
Flooring: Carpet, Tile
Furnished: Furnished
GEO Area: NA14 -Vanderbilt Rd to Pine Ridge Rd
Hoa Fee: $2118/Quarterly
Home Warranty Y/N: No
Interior: Den - Study, Built-In Cabinets, Pantry
Irrigation: Central
Laundry: Inside
Lease Considered Y/N: No
Listing Terms: Buyer Finance/Cash, FHA, VA Loan
Lot: Regular
Management: Professional
Minimum Lease Days: 365
Ownership: Condo
Parcel #: 60581000640
Parking: Garage Door Opener, Attached
Pets: No Approval Needed
Property Attached Y/N: Yes
Property Sub-Type: Villa Attached
Sewer: Central
Sewer: Central
SQFT Total: 2012
Transfer Fee: 1600
Units in Building: Square Feet
View: Landscaped Area
Water: Central
Water: Central
Windows: Arched, Single Hung, Shutters
Local Schools
High School: BARRON COLLIER
Middle School: PINE RIDGE
Elementary School: PELICAN MARSH
Listed By / Shown By
Listed By
Agency Name: VRI Homes
Agency Phone: 800-531-2885
Shown By
Agent Name: Ken McBride
Agent Phone: (813) 431-0709
Agency Title: Key Realty

Estimate Your Payment
Estimated Payment
$ 3,471.45 per month $2,959.08 Principal & Interest $358.08 Property Tax $154.29 Homeowner's Insurance
8009 San Vista Cir | MLS# 2026033393
This condo located at 8009 San Vista Cir, Naples, FL 34109 is currently listed for sale with an asking price of $529,000. This property was built in 1995 and has 2 bedrooms and 2 full baths with 1486 sq. ft. San Vista Cir is located in the MONTEREY VILLAS subdivision. Search MONTEREY VILLAS real estate on www.kenmcbriderealtor.com today.