
BEDS5
BATHS5 full
SQUARE FEET4,105
MLS#O6453461
STATUSPending
PROPERTY TYPEResidential - Single Family
SUBDIVISIONSICILIAN SHORES
Property Description
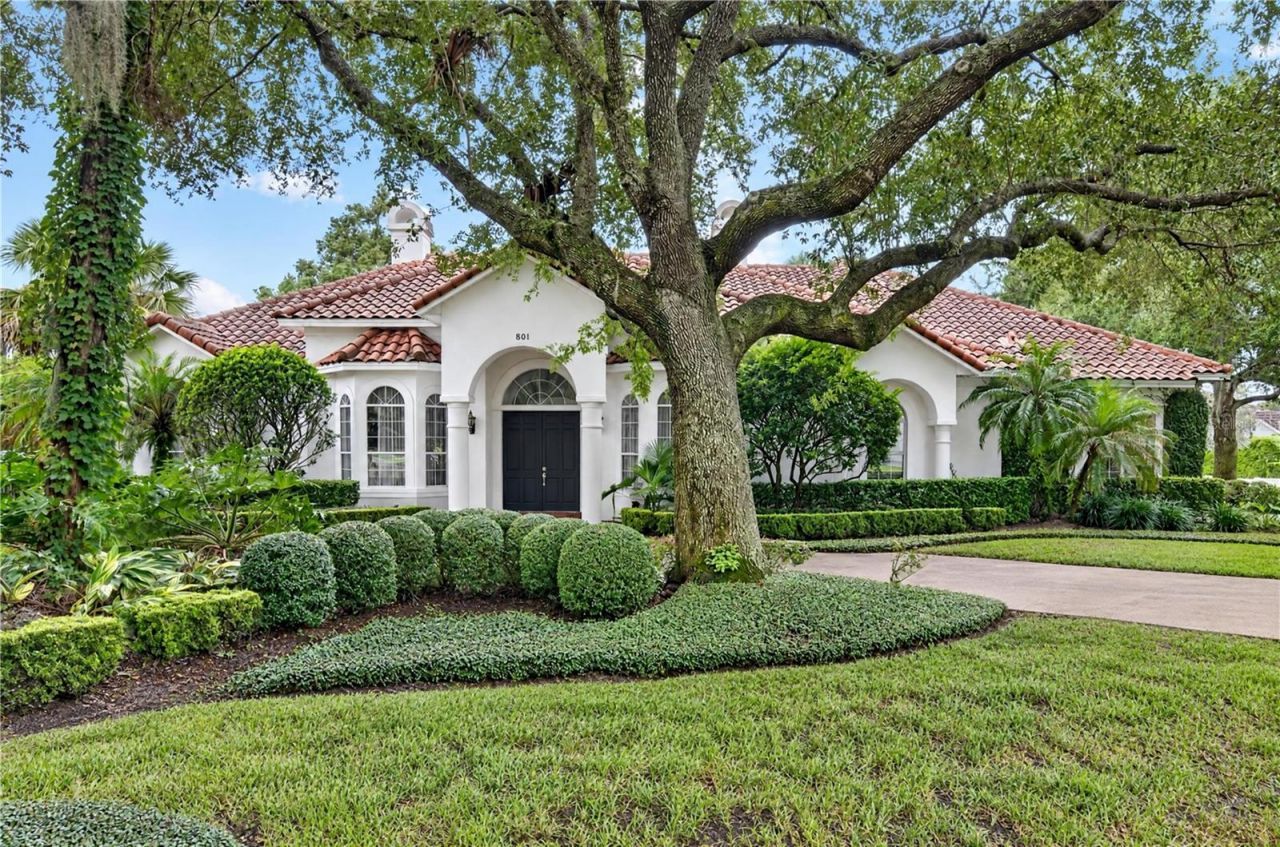
Located in one of Winter Park's most desirable and exclusive neighborhoods, this beautiful five-bedroom, five-bath residence offers an exceptional opportunity on a generous 0.44-acre lot. Built in 1998 and offering 4,105 square feet under air, the home combines generous living spaces with a wonderfully private setting.The secluded backyard is a true retreat, featuring a saltwater pool surrounded by lush privacy. The property's location is equally special, with the Winter Park Racquet Club just a short walk away and all that makes Winter Park so desirable close at hand.Set in the sought-after Winter Park Vias, this is a rare opportunity to own a substantial property in an intimate, established neighborhood-offering privacy, space, and an enviable Winter Park lifestyle.Sold AS IS. Buyer to verify all information and measurements.
Property Features
Property Type: Residential - Single Family
Cooling: Central Air, Zoned
Fenced: Yes
Garage: 3 car attached
Heating: Central, Electric, Zoned
Home Style: Mediterranean
Lot Size: 0.44 Acres
Roof Type: Tile
Stories: 2.0
Taxes: $20,159
Year Built: 1998
Amenities
Cathedral Ceiling(s)
Crown Molding
Primary Bedroom Main Floor
Split Bedroom
Stone Counters
Vaulted Ceiling(s)
Walk-In Closet(s)
Balcony
Garden
Feature Descriptions
Additional Rooms: Den/Library/Office, Family Room, Formal Dining Room Separate, Formal Living Room Separate, Inside Utility
Appliances: Cooktop, Dishwasher, Dryer, Range, Refrigerator, Washer
Community Features: Street Lights
Directions: Via Tuscany to Via Lombardy.
Exterior: Block, Concrete, Stucco
Fencing: Other
Fireplace: Family Room
Fireplace Y/N: Yes
Flood Zone Code: X
Flooring: Carpet, Ceramic Tile, Wood
Foundation: Slab
Home Warranty Y/N: No
Listing Terms: Cash, Conventional
Lot: Corner Lot, City Limits, Landscaped, Level, Paved
Lot Dimensions: 0.44
Other Equipment: Irrigation Equipment
Ownership: Fee Simple
Parking: Circular Driveway, Driveway, Garage Faces Rear, Ground Level
Parking Notes: Circular Driveway, Driveway, Garage Faces Rear, Groun
Patio/Porch: Covered, Porch
Pets Allowed: Yes
Pets Restrictions: Check with City of Winter Park.
Pool: In Ground, Gunite, Salt Water
Property Attached Y/N: No
Property Sub-Type: Single Family Residence
Sewer: Public Sewer
Showing Instructions: Listing Agent Must Accompany
Spa: In Ground
Special Sale Provisions: None
Swimming Pool: Yes
Utilities: Electricity Connected, Sewer Connected, Underground Utilities, Water Connected
Water: Public
Water Access Y/N: No
Windows: Window Treatments
Zoning: R-1AA
Room Sizes
Living Room: 18x17
Dining Room: 15x17
Kitchen: 25x22
Family Room: 20x18
Primary Bedroom: 23x16
Bedroom 2: 16x13
Bedroom 3: 15x12
Bedroom 4: 15x12
Bedroom 5: 14x12
Local Schools
High School: Winter Park High
Middle School: Maitland Middle
Elementary School: Dommerich Elem
Listed By / Shown By
Listed By
Agency Name: FANNIE HILLMAN & ASSOCIATES
Agency Contact: 407-644-1234
Shown By
Agent Name: Ken McBride
Agent Phone: (813) 431-0709
Agency Title: Key Realty

Estimate Your Payment
Estimated Payment
$ 18,158.99 per month $15,662.40 Principal & Interest $1,679.92 Property Tax $816.67 Homeowner's Insurance
801 Via Lombardy | MLS# O6453461
This single family home located at 801 Via Lombardy, Winter Park, FL 32789 is currently listed for sale with an asking price of $2,800,000. This property was built in 1998 and has 5 bedrooms and 5 full baths with 4105 sq. ft. Via Lombardy is located in the SICILIAN SHORES subdivision. Search SICILIAN SHORES real estate on www.kenmcbriderealtor.com today.