
BEDS4
BATHS2 full
SQUARE FEET2,008
MLS#O6417512
STATUSActive
PROPERTY TYPEResidential - Single Family
SUBDIVISIONRANCHES/LK MCLEOD I
Property Description
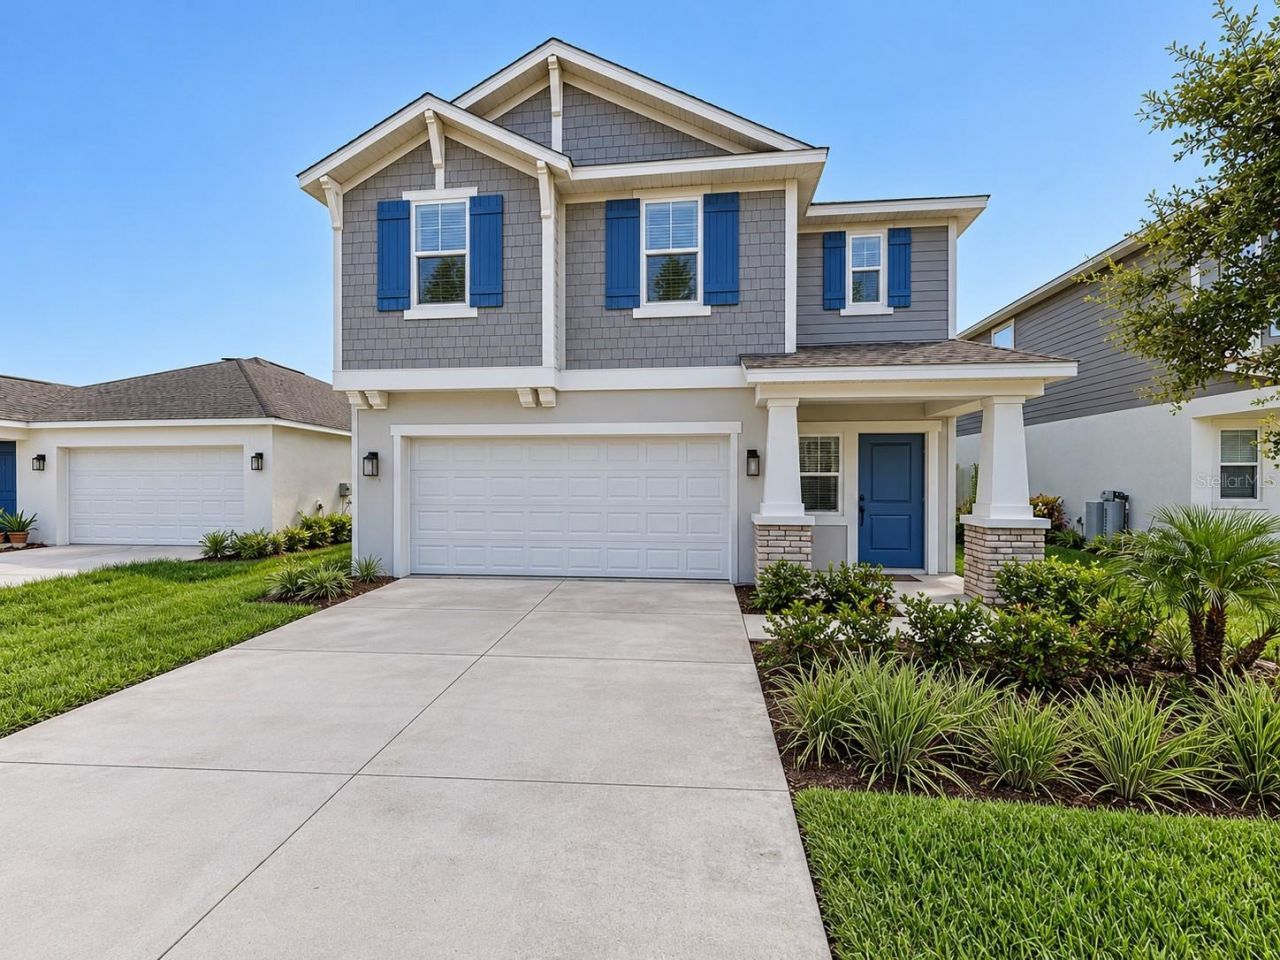
Virtually Staged. Virtually Staged. Why wait to build when you can own this never-occupied former model home, offering modern finishes, spacious living areas, and the appeal of new construction without the wait? Thoughtfully designed for comfort and functionality, this beautifully maintained residence features a bright, open-concept floor plan that seamlessly connects the family room, dining area, and stylish kitchen-perfect for everyday living and entertaining. The chef-inspired kitchen showcases quartz countertops, a large center island, 42-inch upper cabinetry, stainless steel appliances, and a spacious pantry. Step outside to the rear patio and partially fenced backyard, offering endless possibilities for outdoor entertaining and relaxation. Upstairs, a versatile loft provides additional living space ideal for a media room, home office, or playroom. Three generously sized secondary bedrooms share a well-appointed bathroom, while the spacious owner's suite offers a private retreat complete with dual vanities, an oversized walk-in shower, and an expansive walk-in closet. Located in the desirable Ranches at Lake McLeod community, residents enjoy resort-style amenities, including a swimming pool, playground, park, and dedicated dog park. Ideally situated near Eagle Lake and just minutes from Winter Haven, the home offers convenient access to shopping, dining, and recreation, with nearby attractions including LEGOLAND Florida Resort, Chain of Lakes Sports Complex, Lake Ned, and Downtown Winter Haven. Combining modern design, exceptional community amenities, and a convenient Central Florida location, this move-in-ready home offers an outstanding opportunity to enjoy Florida living without the construction wait. Schedule your private showing today!
Property Features
Property Type: Residential - Single Family
Cooling: Central Air
Garage: 2
Heating: Central
Lot Size: 0.10 Acres
Roof Type: Shingle
Stories: 2.0
Taxes: $6,584
Year Built: 2023
Amenities
Eat-in Kitchen
Kitchen/Family Room Combo
L Dining
Open Floorplan
PrimaryBedroom Upstairs
Feature Descriptions
Appliances: Dishwasher, Disposal, Range, Refrigerator
Association Amenities: Trail(s)
Community Features: Clubhouse, Dog Park, Fitness Center, Park, Playground, Pool
Days on Site: 123
Directions: Maps
Exterior: Block, Stucco
Flood Zone Code: X
Flooring: Ceramic Tile
Foundation: Slab
Garage Dimensions: 21x20
HOA Fee: 116/ Monthly
HOA Y/N: Yes
Home Warranty Y/N: No
Listing Terms: Cash, Conventional, FHA, VA Loan
Lot Dimensions: 0.1
Other Equipment: Irrigation Equipment
Ownership: Fee Simple
Pets Allowed: Yes
Pets Restrictions: Buyer to verify with HOA
Property Attached Y/N: No
Property Sub-Type: Single Family Residence
Sewer: Public Sewer
Showing Instructions: See Remarks, ShowingTime
Special Sale Provisions: None
Utilities: Cable Connected, Electricity Connected
Water: Public
Water Access Y/N: No
Room Sizes
Primary Bedroom: 14x13
Loft: 14x10
Bedroom 2: 11x10
Bedroom 3: 11x10
Bedroom 4: 10x10
Kitchen: 14x9
Living Room: 14x18
Living Room: 14x18
Listed By / Shown By
Listed By
Agency Name: RE/MAX PRIME PROPERTIES
Agency Contact: 407-347-4512
Shown By
Agent Name: Ken McBride
Agent Phone: (813) 431-0709
Agency Title: Key Realty

Estimate Your Payment
Estimated Payment
$ 2,549.70 per month $1,901.86 Principal & Interest $548.67 Property Tax $99.17 Homeowner's Insurance
809 Timberland Drive | MLS# O6417512
This single family home located at 809 Timberland Drive, Eagle Lake, FL 33839 is currently listed for sale with an asking price of $339,999. This property was built in 2023 and has 4 bedrooms and 2 full baths with 2008 sq. ft. Timberland Drive is located in the RANCHES/LK MCLEOD I subdivision. Search RANCHES/LK MCLEOD I real estate on www.kenmcbriderealtor.com today.