
BEDS4
BATHS2 full
SQUARE FEET1,841
MLS#TB8562087
STATUSActive
PROPERTY TYPERental - Single Family
SUBDIVISIONWILDER OAKS
Property Description
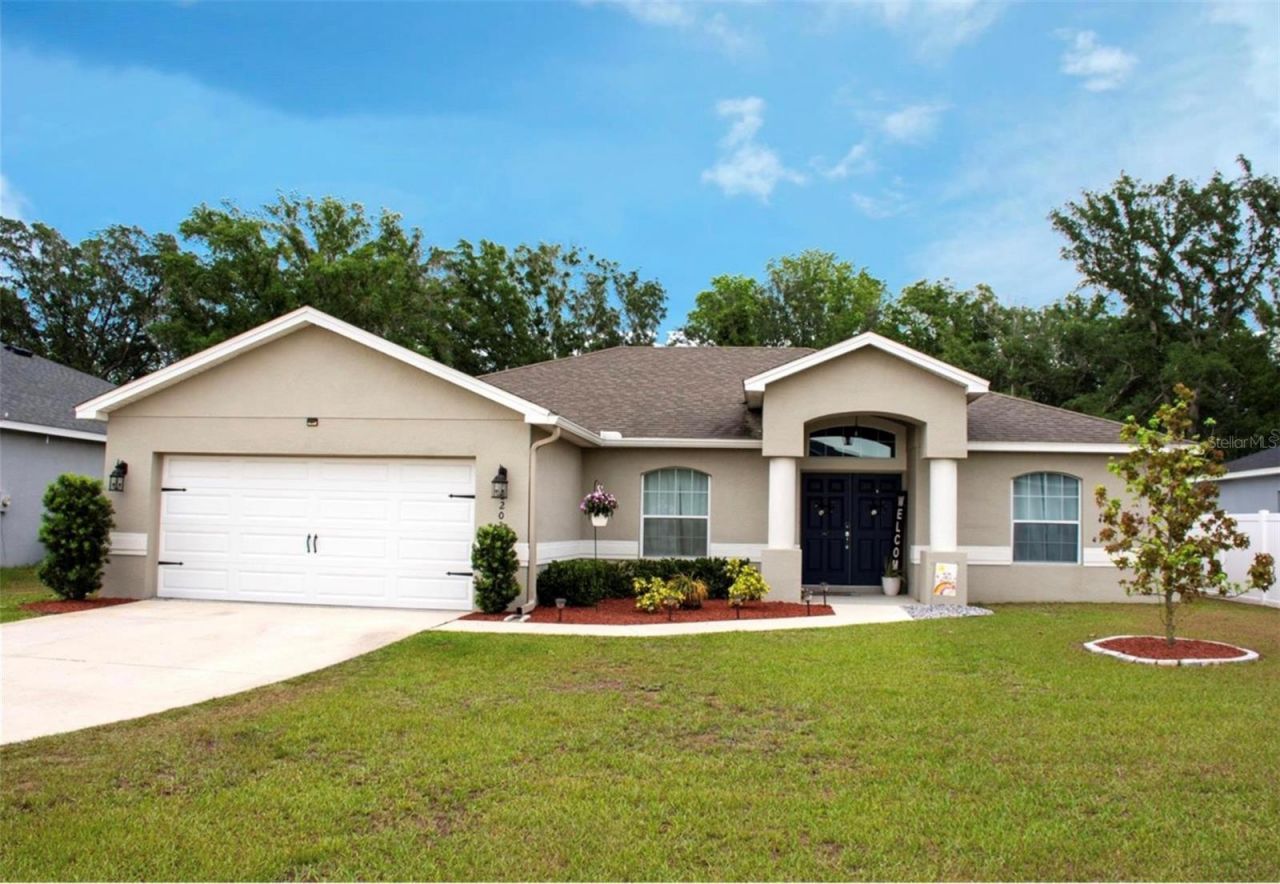
Beautiful 4-bedroom, 2-bathroom rental home in the Wilder Oaks community of Lakeland, built in 2019! This spacious home features BRAND NEW interior paint and vinyl flooring throughout, vaulted ceilings, an open living area, surround sound, and a spacious kitchen with plenty of room for everyday living and entertaining. The split-bedroom layout offers added privacy, while the primary suite includes dual vanities, a walk-in shower, and a soaking tub. Enjoy the oversized backyard featuring a covered lanai and large paved patio, perfect for relaxing or entertaining. Conveniently located near shopping, restaurants, and I-4. Schedule your showing today!
Property Features
Property Type: Rental - Single Family
Cooling: Central Air
Heating: Central
Lot Size: 0.23 Acres
Stories: 1.0
Year Built: 2019
Amenities
Ceiling Fans(s)
Kitchen/Family Room Combo
L Dining
Primary Bedroom Main Floor
Thermostat
Walk-In Closet(s)
Feature Descriptions
Appliances: Dishwasher, Dryer, Microwave, Range, Refrigerator, Washer
Directions: From I-4, take Exit 32 onto US Highway 98 North. Continue north on US-98 and turn right onto Wilder Road. Turn right into the Wilder Oaks community, then make an immediate left onto Wilder Loop. Continue along Wilder Loop; the property will be on your rig
Flood Zone Code: X
Flooring: Vinyl
Garage Dimensions: 19x25
HOA Y/N: Yes
Home Warranty Y/N: No
Lot Dimensions: 0.23
Other Equipment: Irrigation Equipment
Pets Allowed: Yes
Property Attached Y/N: No
Property Sub-Type: Single Family Residence
Sewer: Public Sewer
Showing Instructions: Appointment Only
Utilities: BB/HS Internet Available, Electricity Available
Water: Public
Water Access Y/N: No
Room Sizes
Primary Bedroom: 12x15
Kitchen: 10x11
Living Room: 15x15
Dining Room: 11x11
Bedroom 2: 12x11
Bedroom 3: 11x11
Bedroom 4: 13x11
Local Schools
High School: Lake Region High
Middle School: Lake Gibson Middle/Junio
Elementary School: R. Clem Churchwell Elem
Listed By / Shown By
Listed By
Agency Name: DALTON WADE INC
Agency Contact: 888-668-8283
Shown By
Agent Name: Ken McBride
Agent Phone: (813) 431-0709
Agency Title: Key Realty

8202 Wilder Loop | MLS# TB8562087
This property located at 8202 Wilder Loop , Lakeland, FL 33809 is currently listed for rent with an asking price of $2,550 / Monthly. Search Lakeland real estate on www.kenmcbriderealtor.com today.