
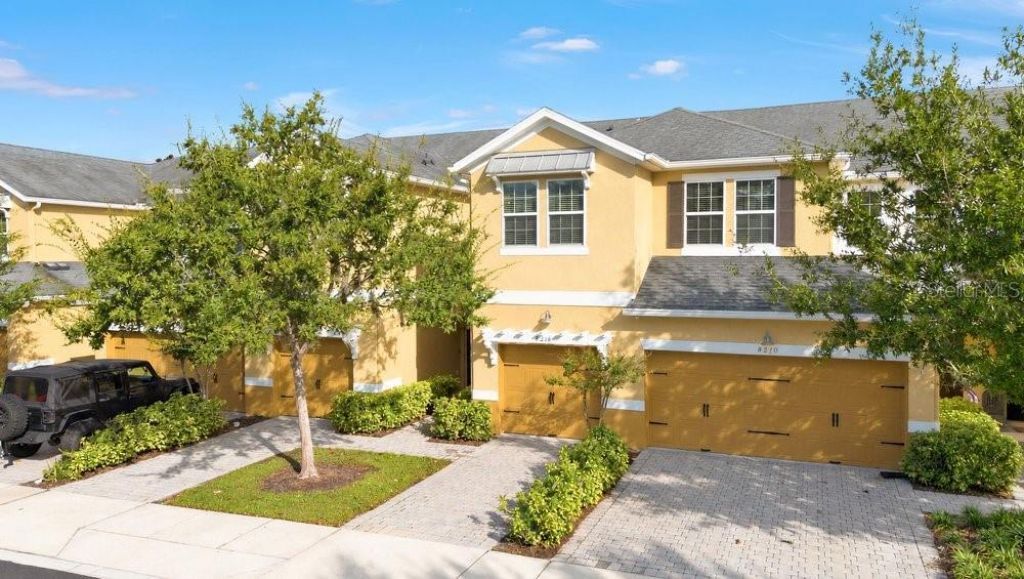
BEDS3
BATHS2 full 1 partial
SQUARE FEET1,512
MLS#O6453473
STATUSActive
PROPERTY TYPEResidential - Condominium
SUBDIVISIONOASIS COVE 2/LAKESIDE VILLAGE
Property Description
Live about as close to the magic as you can get without a Disney address. This home in gated Oasis Cove sits just 3 minutes from Disney property, so park days, dinner reservations, and fireworks nights are a quick drive instead of a trip. The 3 bed, 2.5 bath layout offers 1,512 sq ft and a 1-car garage, with upgraded flooring on the stairs and throughout the upper level. The HOA covers the roof, lawn care, and water, so electricity is your only utility bill, and the HVAC was replaced in 2024. Spend your free time at the resort-style pool and community amenities, or at the parks down the road, instead of maintaining a home. It works equally well for full-time residents and seasonal owners. Zoned for A-rated schools from elementary through high school. Buyer to verify school assignment, HOA coverage, and pond construction timeline.
Property Features
Property Type: Residential - Condominium
Cooling: Central Air
Fenced: Yes
Garage: 1 car attached
Heating: Central, Electric
Home Style: Mediterranean
Lot Size: 0.02 Acres
Roof Type: Shingle
Stories: 2.0
Taxes: $4,435
Year Built: 2013
Amenities
Ceiling Fans(s)
Eat-in Kitchen
Living Room/Dining Room Combo
PrimaryBedroom Upstairs
Thermostat
Sidewalk
Feature Descriptions
Appliances: Dishwasher, Disposal, Dryer, Electric Water Heater, Microwave, Range, Refrigerator, Washer
Association Amenities: Fitness Center, Gated, Playground, Pool
Community Features: Clubhouse, Fitness Center, Gated Community - No Guard, Irrigation-Reclaimed Water, Playground, Pool, Sidewalks
Directions: Head South on Reams Road from Ficquette Rd, Left on Oasis Cove Blvd, Property straight ahead on Serenity Spring Dr on the Right.
Exterior: Block, Stucco
Fencing: Vinyl
Flood Zone Code: X
Flooring: Carpet, Laminate, Tile
Foundation: Slab
Garage Dimensions: 22x10
HOA Fee: 541/ Monthly
HOA Y/N: Yes
Home Warranty Y/N: No
Listing Terms: Cash, Conventional, VA Loan
Lot Dimensions: 0.02
Ownership: Fee Simple
Patio/Porch: Porch
Pets Allowed: Yes
Pets Restrictions: Per association covenants
Pets Weight (Max): 65
Property Attached Y/N: No
Property Sub-Type: Condominium
Security: Smoke Detector(s)
Sewer: Public Sewer
Showing Instructions: Sentri Lock Box
Special Sale Provisions: None
Utilities: Cable Available, Electricity Connected, Sewer Connected, Water Connected
Water: Public
Water Access Y/N: No
Windows: Blinds
Zoning: R-3
Room Sizes
Primary Bedroom: 11x17
Bedroom 2: 11x15
Bedroom 3: 12x11
Kitchen: 11x10
Dining Room: 11x11
Living Room: 15x13
Local Schools
High School: Windermere High School
Middle School: Horizon West Middle School
Elementary School: Bay Lake Elementary
Listed By / Shown By
Listed By
Agency Name: THE SIMON SIMAAN GROUP
Agency Contact: 407-558-1396
Shown By
Agent Name: Ken McBride
Agent Phone: (813) 431-0709
Agency Title: Key Realty

Estimate Your Payment
Estimated Payment
$ 2,429.47 per month $1,957.80 Principal & Interest $369.58 Property Tax $102.08 Homeowner's Insurance
8214 Serenity Spring Drive , Unit 2405 | MLS# O6453473
This condo located at 8214 Serenity Spring Drive , Unit 2405, Windermere, FL 34786 is currently listed for sale with an asking price of $350,000. This property was built in 2013 and has 3 bedrooms and 2 full and 1 partial baths with 1512 sq. ft. Serenity Spring Drive , Unit 2405 is located in the OASIS COVE 2/LAKESIDE VILLAGE subdivision. Search OASIS COVE 2/LAKESIDE VILLAGE real estate on www.kenmcbriderealtor.com today.