
BEDS3
BATHS2 full
SQUARE FEET2,024
MLS#OM714043
STATUSActive
PROPERTY TYPEResidential - Single Family
SUBDIVISIONINDIGO EAST
Property Description
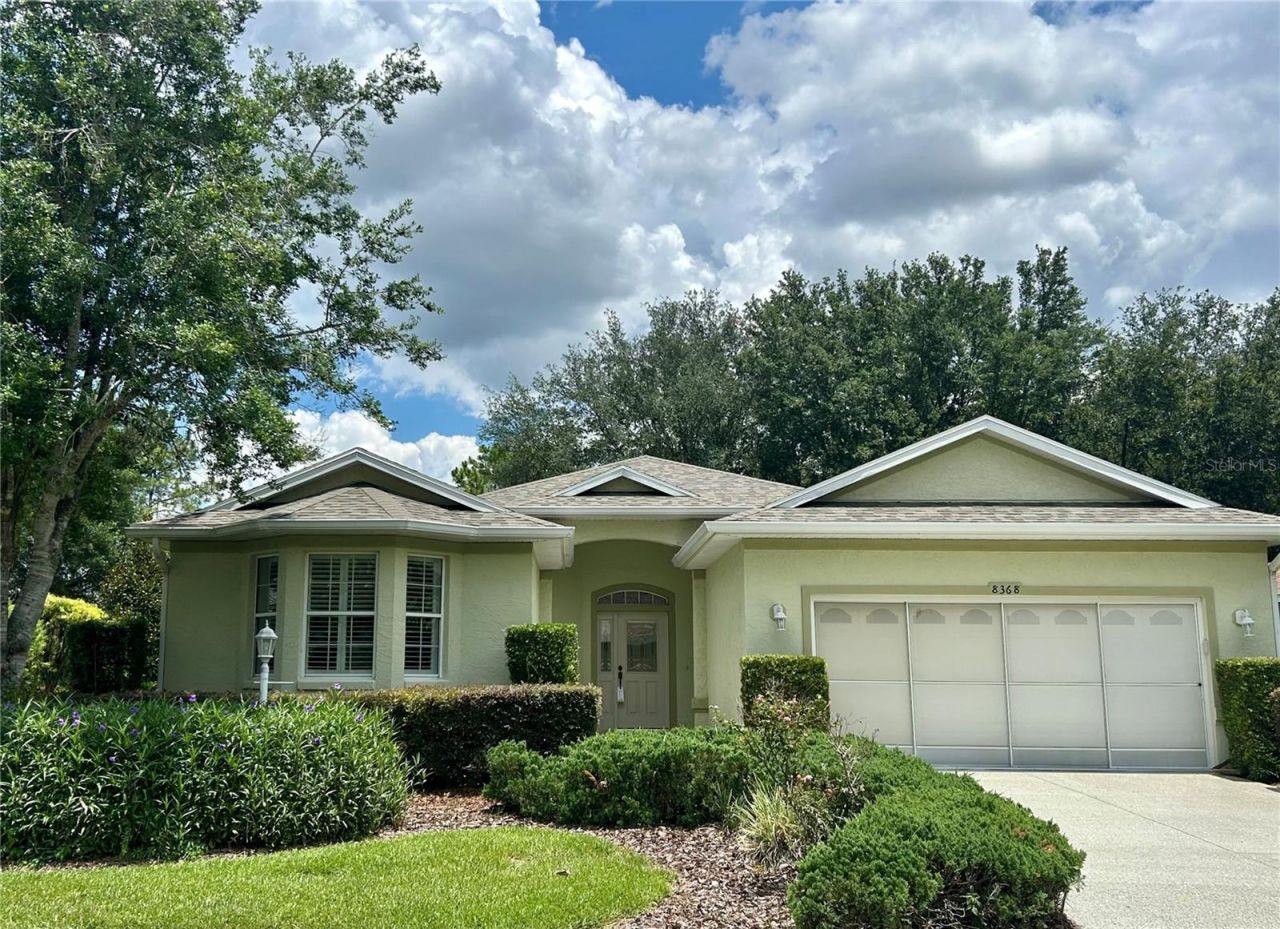
This beautifully maintained 3-bedroom, 2-bath home with a 2-car garage, Heather model, is situated on a private corner lot in Indigo East at On Top of the World, one of Ocala's premier 55+ communities! Enjoy the mature landscaping and spacious backyard, featuring a large hedge for added privacy. The inside is light and bright with a spacious living and dining room combination perfect for entertaining. The kitchen features black appliannces, white shaker cabinetry and solid-surface corian countertops. The kitchen flowing seamlessly into the breakfast nook and family room for a comfortable, open feel. Relax and enjoy the Florida lifestyle on the screened lanai. The primary suite is complete with 2 walk-in closets, dual sinks,step in shower and seperate toilet room. This homes valuable updates, including a new roof (2025), fresh interior paint (2025), new carport (2025), and new HVAC system (2026). The garage floor and walkway also feature a fresh epoxy coating for a clean, updated look. With these updates this home is move-in ready and waiting for its next owner! Enjoy the amenities, activities, and lifestyle that make On Top of the World such a sought-after 55+ community. Don't miss this opportunity! Schedule your private showing today!
Property Features
Property Type: Residential - Single Family
Cooling: Central Air
Garage: 2 car attached
Heating: Natural Gas
Lot Size: 0.22 Acres
Roof Type: Shingle
Stories: 1.0
Taxes: $2,885
Year Built: 2006
Amenities
Ceiling Fans(s)
Eat-in Kitchen
Kitchen/Family Room Combo
Living Room/Dining Room Combo
Open Floorplan
Primary Bedroom Main Floor
Solid Surface Counters
Walk-In Closet(s)
Window Treatments
Lighting
Rain Gutters
Feature Descriptions
Appliances: Dishwasher, Disposal, Dryer, Gas Water Heater, Microwave, Range, Refrigerator, Washer
Association Amenities: Clubhouse
Community Features: Clubhouse, Deed Restrictions, Fitness Center
Days on Site: 342
Directions: Head west on College Road (SR200) and turn right on SW 80th Ave. Turn right onto SW 80th St. Turn on SW 83rd pl. turn left on SW 79th. Home is on the corner of SW 83rd pl and SW 79th.Cir.
Exterior: Block, Stucco
Flood Zone Code: X
Flooring: Carpet, Ceramic Tile
Foundation: Slab
HOA Fee: 267.94/ Monthly
HOA Y/N: Yes
Home Warranty Y/N: No
Listing Terms: Cash, Conventional, FHA, VA Loan
Lot: Corner Lot
Lot Dimensions: 0.22
Model: Heather
Other Equipment: Irrigation Equipment
Ownership: Fee Simple
Patio/Porch: Covered, Front Porch, Patio
Pets Allowed: Yes
Pets Restrictions: Please check with HOA for All pet restrictions
Property Attached Y/N: No
Property Sub-Type: Single Family Residence
Senior Community: Yes
Sewer: Public Sewer
Showing Instructions: Combination Lock Box
Special Sale Provisions: None
Utilities: BB/HS Internet Available, Cable Available, Electricity Connected, Natural Gas Connected, Underground Utilities, Water Connected
Water: Public
Water Access Y/N: No
Zoning: PUD
Room Sizes
Living Room: 16x22
Primary Bedroom: 15x13
Listed By / Shown By
Listed By
Agency Name: KELLER WILLIAMS CORNERSTONE RE
Agency Contact: 352-369-4044
Shown By
Agent Name: Ken McBride
Agent Phone: (813) 431-0709
Agency Title: Key Realty

Estimate Your Payment
Estimated Payment
$ 1,823.58 per month $1,504.71 Principal & Interest $240.42 Property Tax $78.46 Homeowner's Insurance
8368 SW 79th Circle | MLS# OM714043
This single family home located at 8368 SW 79th Circle, Ocala, FL 34476 is currently listed for sale with an asking price of $269,000. This property was built in 2006 and has 3 bedrooms and 2 full baths with 2024 sq. ft. SW 79th Circle is located in the INDIGO EAST subdivision. Search INDIGO EAST real estate on www.kenmcbriderealtor.com today.