
BEDS3
BATHS2 full
SQUARE FEET1,080
MLS#TB8562303
STATUSActive
PROPERTY TYPEResidential - Single Family
SUBDIVISIONBEACON WOODS VILLAGE
Property Description
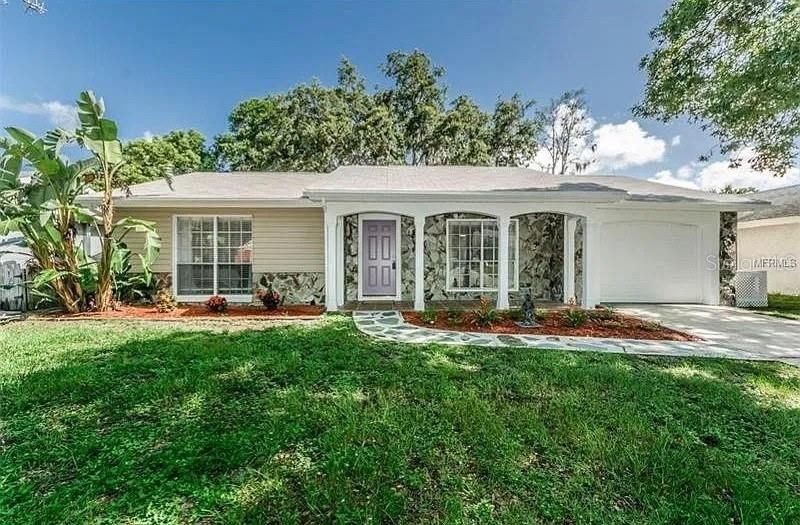
Small footprint, BIG living! This immaculate 3-bedroom, 2-bath single family home in Beacon Woods Village lives far larger than its 1,080 square feet. Step inside and you'll see how thoughtfully every inch has been used. The living room centers on a custom built-in electric fireplace, giving you cozy ambiance with the flip of a switch. From there the open layout flows to the kitchen, where the owners built a stunning custom island. It's perfect for morning coffee, casual meals or gathering with friends while you cook. A split-bedroom floor plan gives everyone privacy, and touches like crown molding, solid wood cabinetry and stone counters show how well this home has been cared for. Outside you'll find a covered front porch, an enclosed lanai for relaxing, plus an oversized garage with room for storage and projects. It sits in Flood Zone X with no CDD. Then there's the lifestyle: Beacon Woods offers a community pool, pickleball, tennis, basketball, shuffleboard, a playground and more, all for an incredibly low HOA. Golfers will love having a semi-public course right in the neighborhood. You're minutes from shopping, dining and Gulf beaches, with quick access to US-19, SR 52 and the Suncoast Parkway, and close to HCA Florida Bayonet Point Hospital. Homes this move-in ready at this price don't last. Schedule your showing today!
Property Features
Property Type: Residential - Single Family
Cooling: Central Air
Garage: 1 car attached
Heating: Electric
Lot Size: 0.12 Acres
Roof Type: Shingle
Stories: 1.0
Taxes: $2,003
Year Built: 1973
Amenities
Ceiling Fans(s)
Kitchen/Family Room Combo
Thermostat
Private Mailbox
Rain Gutters
Sidewalk
Feature Descriptions
Appliances: Dishwasher, Dryer, Microwave, Range, Washer
Association Amenities: Pickleball Court(s), Playground, Pool, Tennis Court(s)
Community Features: Playground, Pool, Sidewalks, Tennis Court(s)
Directions: From US 19N, Head East on SR-52, North on Clock Tower Parkway, South East on Wagon Wheel Lane, North on Arrow head Drive
Exterior: Block
Fireplace: Electric
Fireplace Y/N: Yes
Flood Zone Code: X
Flooring: Ceramic Tile, Hardwood
Foundation: Slab
HOA Fee: 90/ Quarterly
HOA Y/N: Yes
Home Warranty Y/N: No
Listing Terms: Cash, Conventional, FHA, VA Loan
Lot Dimensions: 0.12
Ownership: Fee Simple
Patio/Porch: Enclosed
Pets Allowed: Cats OK, Dogs OK
Property Attached Y/N: No
Property Sub-Type: Single Family Residence
Sewer: Public Sewer
Showing Instructions: Supra Lock Box, See Remarks, ShowingTime
Special Sale Provisions: None
Utilities: Cable Available, Electricity Connected, Public, Sewer Connected
Water: Public
Water Access Y/N: No
Zoning: PUD
Room Sizes
Kitchen: 10x10
Living Room: 15x12
Primary Bedroom: 12x10
Listed By / Shown By
Listed By
Agency Name: KELLER WILLIAMS REALTY- PALM HARBOR
Agency Contact: 727-772-0772
Shown By
Agent Name: Ken McBride
Agent Phone: (813) 431-0709
Agency Title: Key Realty

Estimate Your Payment
Estimated Payment
$ 1,632.38 per month $1,392.84 Principal & Interest $166.92 Property Tax $72.63 Homeowner's Insurance
8507 Arrowhead Drive | MLS# TB8562303
This single family home located at 8507 Arrowhead Drive , Hudson, FL 34667 is currently listed for sale with an asking price of $249,000. This property was built in 1973 and has 3 bedrooms and 2 full baths with 1080 sq. ft. Arrowhead Drive is located in the BEACON WOODS VILLAGE subdivision. Search BEACON WOODS VILLAGE real estate on www.kenmcbriderealtor.com today.