
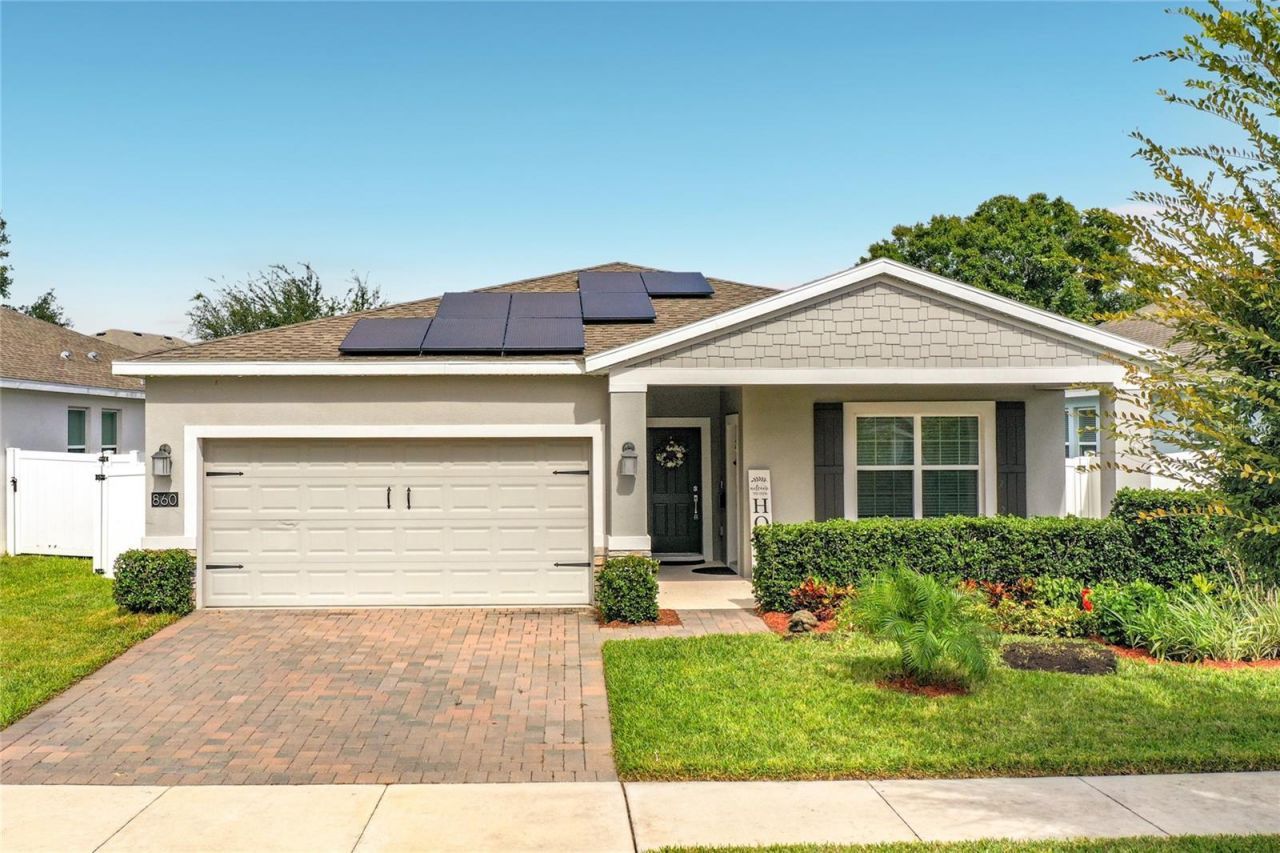
BEDS3
BATHS2 full
SQUARE FEET1,690
MLS#G5119634
STATUSActive
PROPERTY TYPERental - Single Family
SUBDIVISIONWATERSIDE AT ESTATES AT CHERRY LAKE
Property Description
WELCOME HOME! Beautiful 3-bedroom, 2-bathroom home for rent in Groveland! RENT INCLUDES: ELECTRICITY, WATER, GARBAGE COLLECTION, AND lawn and landscaping maintenance, subject to lease terms and applicable usage provisions. This newer home offers a spacious, functional layout with modern upgrades and plenty of storage. Features include an attached 2-car garage, dedicated office with two full walls of 8' built-in storage, cozy breakfast nook, and customizable Govee smart lighting. Enjoy outdoor living with a private backyard, screened-in back porch, concrete lanai and patio, outdoor lighting, and storage shed - it is truly an oasis. The garage includes heavy-duty shelving and Rubbermaid FastTrack organization rails for added convenience. The neighborhood features a waterfront park with a picnic area, perfect for enjoying the outdoors. Conveniently located approximately 10 minutes from Clermont Waterfront Park, with easy access to downtown Clermont restaurants, shopping, grocery stores, entertainment, and major roadways. As an added bonus Cherry Lake Park is nearby, featuring a large destination playground, outdoor fitness court, basketball court, picnic and shaded areas, pavilion, and open green space for recreation and community gatherings. Call today to schedule a private tour!
Property Features
Property Type: Rental - Single Family
Cooling: Central Air
Garage: 1 car attached
Heating: Central
Lot Size: 0.15 Acres
Year Built: 2020
Amenities
Built-in Features
Ceiling Fans(s)
Eat-in Kitchen
High Ceilings
Primary Bedroom Main Floor
Open Floorplan
Solid Surface Counters
Walk-In Closet(s)
Window Treatments
Feature Descriptions
Additional Rooms: Den/Library/Office
Appliances: Dishwasher, Microwave, Range, Refrigerator
Community Features: Park
Directions: From 561 turn onto Jalarmy Rd, left on Cherry Lake Rd, right on Wilson Lake PKWY, left on cherry valley trail, right on Carmillion Ct home will be on the right.
Fencing: Back Yard, Fenced
Flood Zone Code: X
Flooring: Carpet, Ceramic Tile
Garage Dimensions: 20X21
HOA Y/N: Yes
Home Warranty Y/N: No
Lease Terms: Twelve Months
Lot: City Limits, Sidewalk, Paved
Lot Dimensions: 0.15
Number of Pets: 2
Parking: On Street, Driveway, Garage Door Opener
Parking Notes: On Street, Driveway, Garage Door Opener
Pets Allowed: Breed Restrictions, Number Limit
Pets Restrictions: No aggressive breeds.
Property Attached Y/N: Yes
Property Sub-Type: Single Family Residence
Sewer: Public Sewer
Showing Instructions: Call Listing Agent, Combination Lock Box, ShowingTime
Utilities: Electricity Connected, Water Connected, Sewer Connected, Cable Available
Water: Public
Water Access Y/N: No
Windows: Blinds
Room Sizes
Great Room: 14x29
Kitchen: 13x14
Dinette: 6x8
Primary Bedroom: 12x14
Bedroom 2: 11x10
Bedroom 3: 11x10
Balcony/Porch/Lanai: 11x10
Listed By / Shown By
Listed By
Agency Name: CENTURY 21 MYERS ROSE REALTY
Agency Contact: 352-717-2000
Shown By
Agent Name: Ken McBride
Agent Phone: (813) 431-0709
Agency Title: Key Realty

860 Carmillion Ct | MLS# G5119634
This property located at 860 Carmillion Ct , Groveland, FL 34736 is currently listed for rent with an asking price of $2,600 / Monthly. Search Groveland real estate on www.kenmcbriderealtor.com today.