
BEDS4
BATHS2 full
SQUARE FEET1,784
MLS#S5160182
STATUSActive
PROPERTY TYPEResidential - Single Family
SUBDIVISIONLEGACY PARK
Property Description
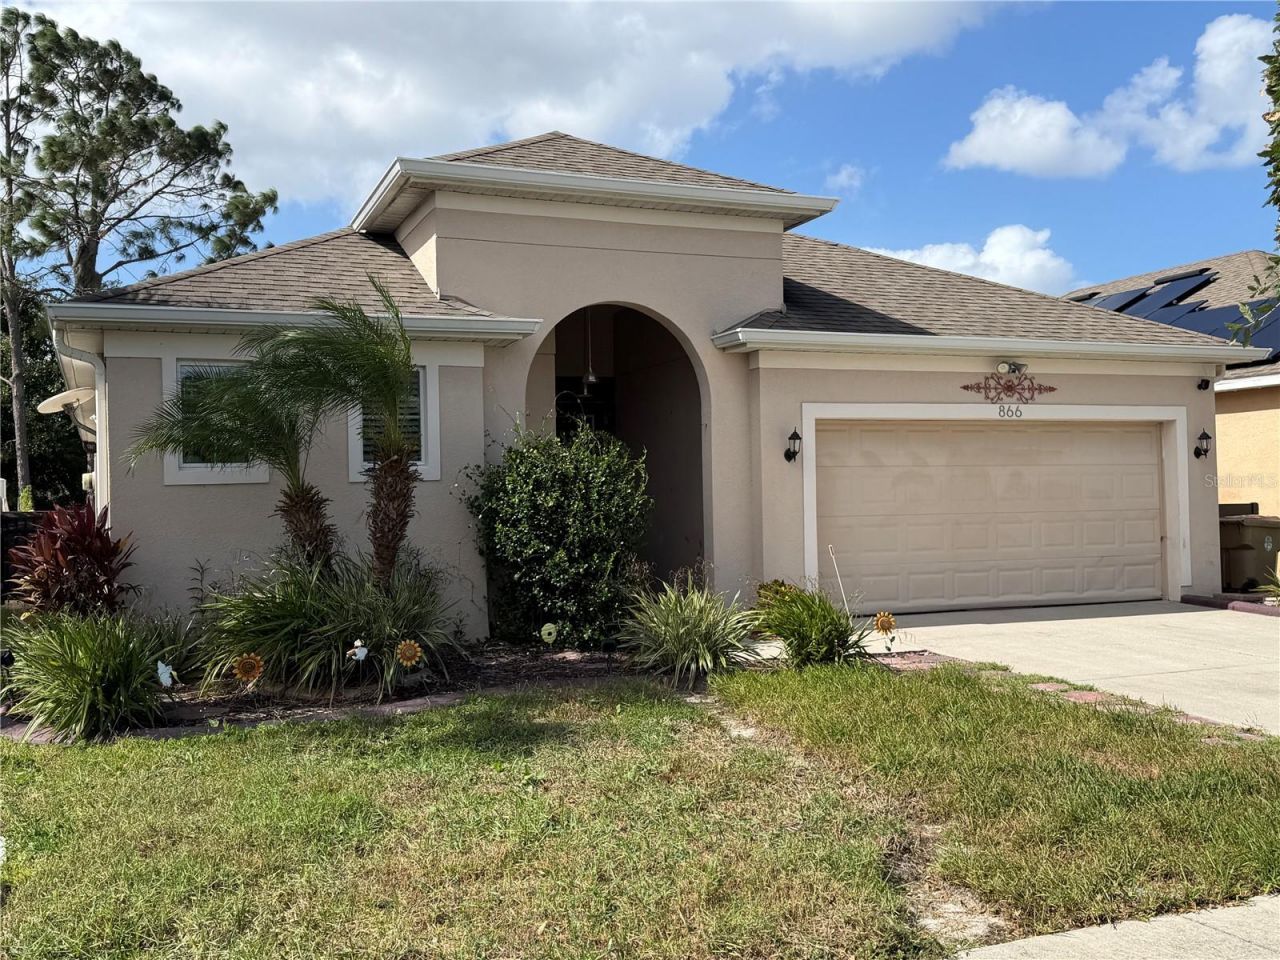
Welcome to 866 Marisa Lane! This 3-bedroom, 2-bath home is located in the desirable gated community of Legacy Park in Kissimmee. Enjoy community amenities including a pool and playground. Conveniently located near shopping, dining, schools, major highways, and Florida's Turnpike, offering easy access to Orlando and Central Florida attractions.
Property Features
Property Type: Residential - Single Family
Cooling: Central Air
Garage: 2 car attached
Heating: Central
Lot Size: 0.12 Acres
Roof Type: Shingle
Stories: 1.0
Taxes: $713
Year Built: 2016
Amenities
Ceiling Fans(s)
Kitchen/Family Room Combo
Sprinkler Metered
Feature Descriptions
Appliances: Convection Oven, Dishwasher, Disposal, Refrigerator
Days on Site: 1
Directions: From US-192, take Partin Settlement Road to Star Magnolia Drive. Enter the gated Legacy Park community, turn left onto Marisa Lane, and continue to 866 Marisa Lane.
Exterior: Block, Stucco
Flood Zone Code: X
Flooring: Tile
Foundation: Slab
Garage Dimensions: 20x20
HOA Fee: 246/ Quarterly
HOA Y/N: Yes
Home Warranty Y/N: No
Listing Terms: Cash, Conventional, FHA, VA Loan
Lot Dimensions: 0.12
Ownership: Fee Simple
Parking: Driveway
Parking Notes: Driveway
Patio/Porch: Covered, Porch, Rear Porch
Pets Allowed: Cats OK, Dogs OK
Property Attached Y/N: No
Property Sub-Type: Single Family Residence
Sewer: None, Public Sewer
Showing Instructions: Appointment Only
Special Sale Provisions: None
Utilities: Cable Available
Water: Public
Water Access Y/N: No
Zoning: PD
Room Sizes
Primary Bedroom: 15x15
Bedroom 2: 12x11
Bedroom 3: 12x11
Bedroom 4: 10x10
Kitchen: 11x8
Living Room: 14x17
Dining Room: 10x10
Listed By / Shown By
Listed By
Agency Name: EXP REALTY LLC
Agency Contact: 407-846-0940
Shown By
Agent Name: Ken McBride
Agent Phone: (813) 431-0709
Agency Title: Key Realty

Estimate Your Payment
Estimated Payment
$ 2,266.44 per month $2,097.64 Principal & Interest $59.42 Property Tax $109.38 Homeowner's Insurance
866 Marisa Lane | MLS# S5160182
This single family home located at 866 Marisa Lane , Kissimmee, FL 34744 is currently listed for sale with an asking price of $375,000. This property was built in 2016 and has 4 bedrooms and 2 full baths with 1784 sq. ft. Marisa Lane is located in the LEGACY PARK subdivision. Search LEGACY PARK real estate on www.kenmcbriderealtor.com today.