
BEDS3
BATHS2 full
SQUARE FEET1,605
MLS#2026039526
STATUSActive
PROPERTY TYPEResidential - Single Family
SUBDIVISIONPORT LABELLE
Property Description
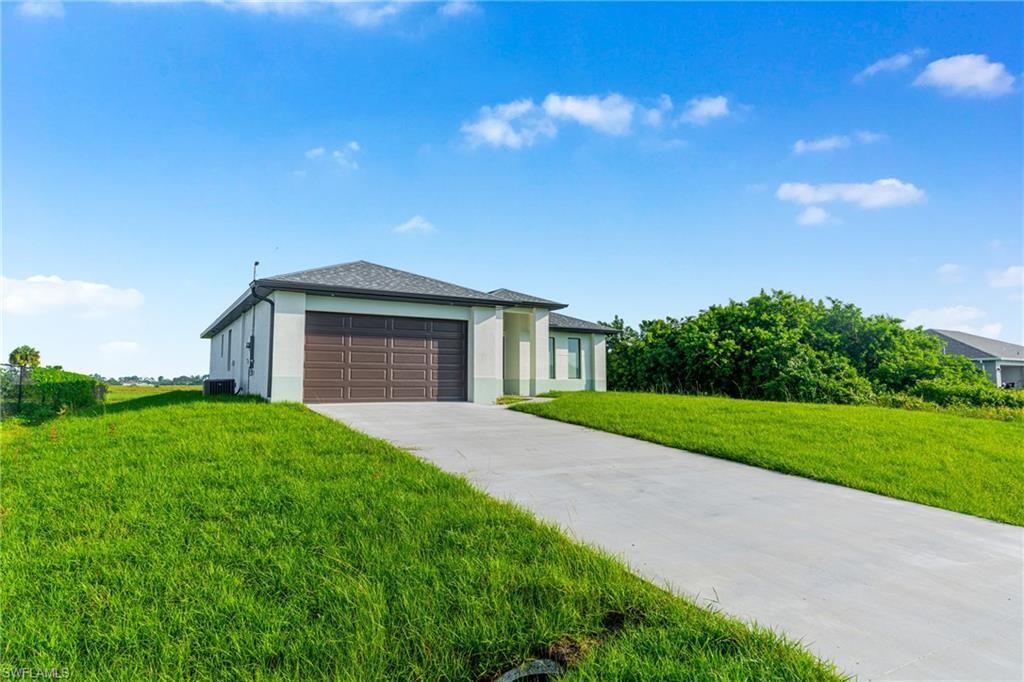
NEW CONSTRUCTION!! NO FLOOD ZONE. As you arrive, you'll immediately notice the expansive driveway. Step through beautiful front door into a spacious, Open-concept living area that's perfect for entertaining. Country living at its best. This home is not a regular model home it has many extras. Three Bedroom Plus DEN. A dream come true! This home comes with impact windows and doors. Gorgeous layout w/open kitchen, center island, quartz countertops in kitchen and all baths, stainless steel appliances, ceramic tile flooring throughout, ceiling fans throughout, Icynene spray insulation, multiple sets of tray ceilings, custom shower, 2-car garage. Seller offering incentives towards buyer's closing costs with acceptable offer.
Property Features
Property Type: Residential - Single Family
Cooling: Ceiling Fan(s), Central Electric
Garage: 2 car attached
Heating: Central Electric
Home Style: Florida
Lot Size: 0.23 Acres
Roof Type: Shingle
Stories: 1.0
Taxes: $495
Year Built: 2026
Amenities
None
Outdoor Kitchen
Feature Descriptions
Bedroom/Den: 3 - Den
Bedroom: 3+Den
Construction: Concrete Block, Stucco
Days on Site: 41
Den: Yes
Dining: Breakfast Bar, Formal
Exterior: Concrete Block, Stucco
Flooring: Tile
Furnished: Unfurnished
GEO Area: HD01 - Hendry County
Hoa Fee: $0
Home Warranty Y/N: No
Interior: Great Room, Den - Study, Cathedral Ceiling(s), Walk-In Closet(s)
Laundry: Washer/Dryer Hookup, Inside, Sink
Lease Considered Y/N: No
Listing Terms: Buyer Finance/Cash, FHA, VA Loan
Lot: Regular
Ownership: Single Family
Parcel #: 4-29-43-10-080-2283-026.0
Parking: Garage Door Opener, Attached
Pets: No Approval Needed
Property Attached Y/N: No
Property Sub-Type: Single Family Residence
Road Surface: Paved
Sewer: Septic Tank
Sewer: Septic Tank
SQFT Total: 2396
Transfer Fee: 0
Units in Building: Square Feet
View: None/Other
Water: Central
Water: Central
Windows: Impact Resistant, Impact Resistant Windows
Listed By / Shown By
Listed By
Agency Name: Realty One Group MVP
Agency Phone: 800-896-8790
Shown By
Agent Name: Ken McBride
Agent Phone: (813) 431-0709
Agency Title: Key Realty

Estimate Your Payment
Estimated Payment
$ 2,130.56 per month $1,985.77 Principal & Interest $41.25 Property Tax $103.54 Homeowner's Insurance
9031 Lamkin Cir | MLS# 2026039526
This single family home located at 9031 Lamkin Cir, Labelle, FL 33935 is currently listed for sale with an asking price of $355,000. This property was built in 2026 and has 3 bedrooms and 2 full baths with 1605 sq. ft. Lamkin Cir is located in the PORT LABELLE subdivision. Search PORT LABELLE real estate on www.kenmcbriderealtor.com today.