
BEDS6
BATHS4 full
MLS#2026044011
STATUSActive
PROPERTY TYPEMulti Unit - Multiple
SUBDIVISIONCAPE CORAL
Property Description
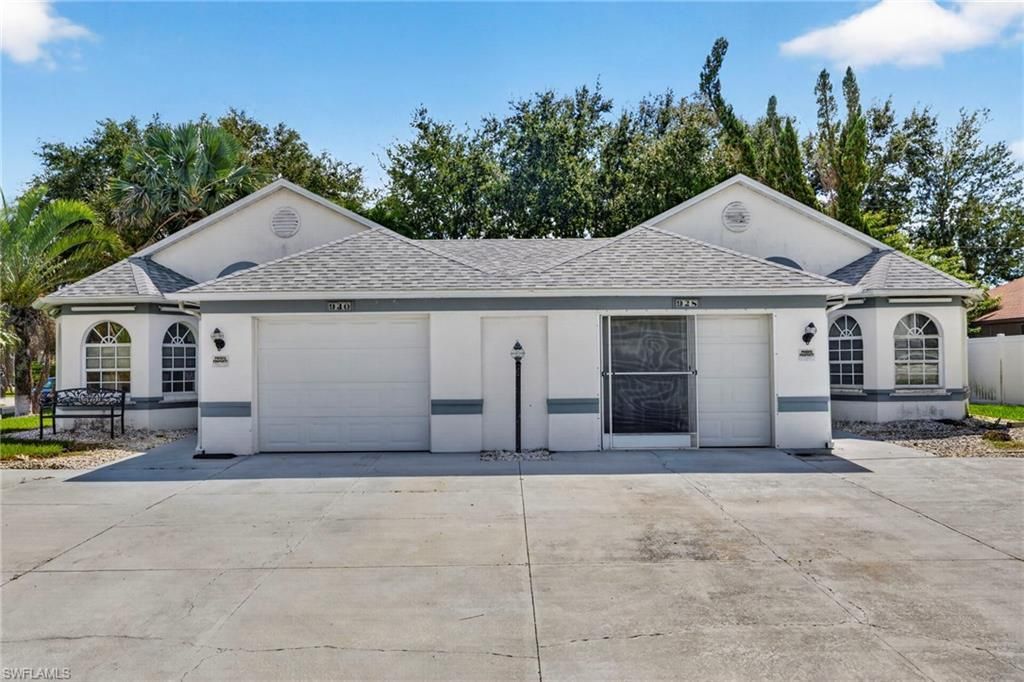
Two side by side Villas; each with 3 Bedroom 2 Baths 1 Car Attached Garage featuring a shared Heated Pool & Spa with Screened Pool Cage. Ideal for investors or owner-occupants wanting to live on one side and rent the other side. NEW Roof 2021; NEW AC (730) 2020; Kitchen Appliance Package; Washer / Dryer included on each side. Lanai converted to SunRoom on both sides adds extra privacy for each side. Fence Oversized Corner Lot. Tile Floors and Neutral Décor throughout. Living / Dining Room with Patio Doors to spacious SunRoom. No carpet (except Living Room on unit 928). Spacious Kitchen with Breakfast nook. Interior laundry room is complete with washer / dryer. City Water & Sewer - All Special Assessments are paid in Full. No HOA rules or fees. Property has never flooded! X Zone - no Flood Insurance required. Great location: minutes to RSW International Airport (or) Punta Gorda Airport, Cape Coral Parks and World Class Beaches.
Property Features
Property Type: Multi Unit - Multiple
Cooling: Ceiling Fan(s), Central Electric
Heating: Central Electric
Home Style: Florida
Lot Size: 0.26 Acres
Roof Type: Shingle
Taxes: $8,076
Year Built: 1996
Amenities
Sprinkler Auto
Feature Descriptions
Construction: Concrete Block, Stucco
Days on Site: 9
Exterior: Concrete Block, Stucco
Flooring: Tile
GEO Area: CC14 - Cape Coral Unit 16,18,22-
Home Warranty Y/N: No
Irrigation: Assessment Paid, Central
Lease Considered Y/N: No
Listing Terms: Buyer Finance/Cash, FHA, VA Loan
Lot: Corner Lot
Parcel #: 19-44-24-C4-00761.0140
Pets: No Approval Needed
Pool: In Ground, Electric Heat, Screen Enclosure
Property Attached Y/N: Yes
Property Sub-Type: Duplex
Road Frontage: Public Road
Road Surface: Paved
Sewer: Assessment Paid, Central
Sewer: Assessment Paid, Central
Spa: Yes
Spa: In Ground, Equipment Stays, Heated Electric
Swimming Pool: Yes
Transfer Fee: 0
Units: 2
Units in Building: Square Feet
Water: Assessment Paid, Central
Water: Assessment Paid, Central
Windows: Single Hung
Listed By / Shown By
Listed By
Agency Name: RE/MAX Trend
Agency Phone: 239-541-1661
Shown By
Agent Name: Ken McBride
Agent Phone: (813) 431-0709
Agency Title: Key Realty

Estimate Your Payment
Estimated Payment
$ 3,174.29 per month $2,377.33 Principal & Interest $673.00 Property Tax $123.96 Homeowner's Insurance
928 / 930 SE 14th St | MLS# 2026044011
This multi-family property located at 928 / 930 SE 14th St, Cape Coral, FL 33990 is currently listed for sale with an asking price of $425,000. Search Cape Coral real estate on www.kenmcbriderealtor.com today.