
BEDS3
BATHS2 full
SQUARE FEET1,673
MLS#D6149243
STATUSActive
PROPERTY TYPEResidential - Single Family
SUBDIVISIONPORT CHARLOTTE
Property Description
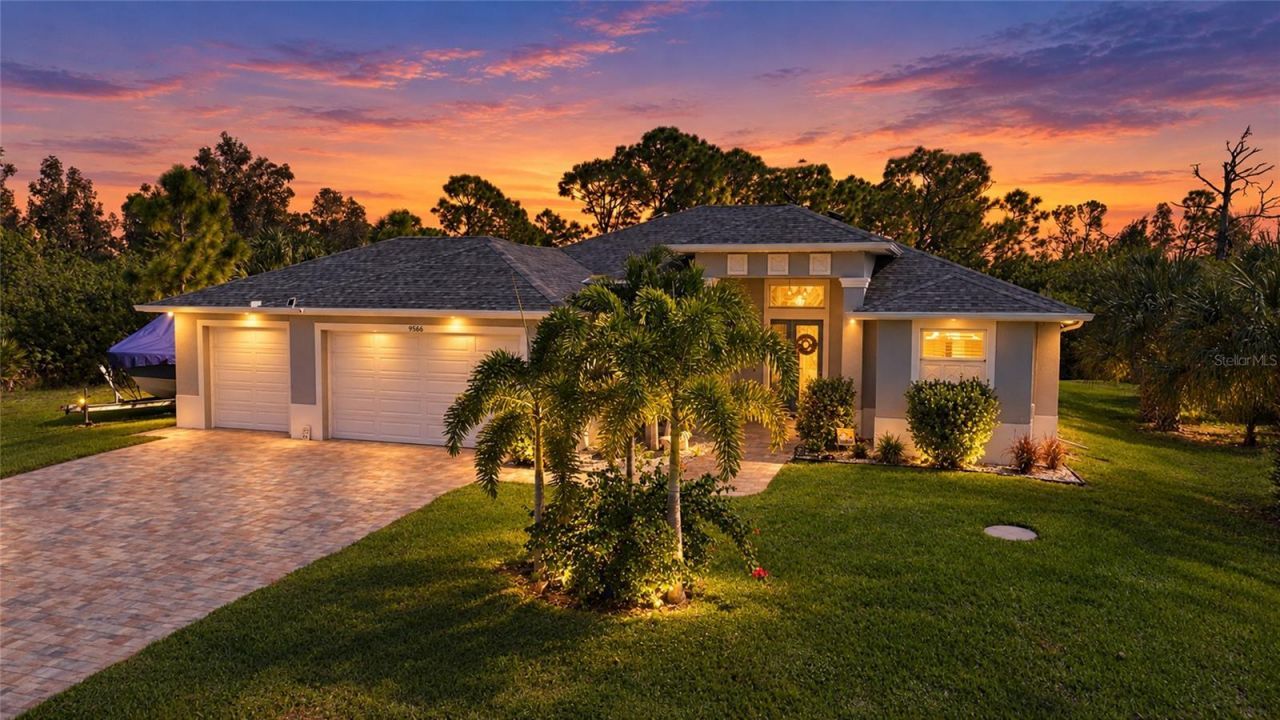
Experience the best of the Florida lifestyle in this beautiful 3-bedroom, 2-bathroom pool home, ideally situated with a peaceful 150 feet of greenbelt space for added privacy and a natural backdrop.This home features a 800 sq ft oversized 3-car garage, impact-resistant windows and sliding glass doors throughout, and a spacious, chef-inspired kitchen with a large island and plenty of cabinetry for storage, meal preparation, and entertaining.The primary bathroom offers a luxurious, spa-like walk-in shower featuring a built-in bench that extends the entire length of the shower-a perfect place to relax and unwind.Step outside and enjoy your own private pool, perfect for soaking up the Florida sunshine, cooling off on warm days, or entertaining family and friends.Conveniently located near beautiful beaches, fantastic restaurants, and shopping, this home combines comfort, functionality, and the relaxed elegance of coastal Florida living.Enjoy the space, privacy, and poolside lifestyle you've been dreaming of-all in one exceptional Florida home!
Property Features
Property Type: Residential - Single Family
Cooling: Central Air
Garage: 3 car attached
Heating: Electric
Home Style: Coastal
Lot Size: 0.23 Acres
Roof Type: Shingle
Stories: 1.0
Taxes: $5,961
Year Built: 2021
Amenities
Coffered Ceiling(s)
Kitchen/Family Room Combo
Solid Surface Counters
Split Bedroom
Feature Descriptions
Appliances: Dishwasher, Disposal, Electric Water Heater, Microwave, Range, Range Hood, Refrigerator
Community Features: Clubhouse, Dog Park, Golf Carts OK, Park
Directions: Take Gasparilla Rd to Ingraham follow Ingraham take a Right on Sundance Left on Shelburne house will be on the Left side
Exterior: Block, Stucco
Flood Zone Code: AE
Flooring: Tile
Foundation: Slab
HOA Fee: 90/ Annually
HOA Y/N: Yes
Home Warranty Y/N: No
Listing Terms: Assumable, Cash, Conventional, FHA, VA Loan
Lot: Greenbelt
Lot Dimensions: 0.23
Other Equipment: Irrigation Equipment
Ownership: Fee Simple
Patio/Porch: Enclosed, Rear Porch
Pets Allowed: Cats OK, Dogs OK
Pool: In Ground, Gunite
Property Attached Y/N: No
Property Sub-Type: Single Family Residence
Sewer: Public Sewer
Showing Instructions: Supra Lock Box
Special Sale Provisions: None
Swimming Pool: Yes
Utilities: Cable Connected, Electricity Connected, Mini Sewer, Water Connected
Water: Public
Water Access Y/N: No
Windows: Low-Emissivity Windows, Storm Window(s)
Zoning: RSF3.5
Room Sizes
Kitchen: 12x16
Great Room: 16x17
Dining Room: 11.4x8.4
Primary Bedroom: 12x15
Bedroom 2: 11x11
Bedroom 3: 10.6x11.6
Balcony/Porch/Lanai: 23x12
Local Schools
High School: Lemon Bay High
Middle School: L.A. Ainger Middle
Elementary School: Vineland Elementary
Listed By / Shown By
Listed By
Agency Name: COASTAL PREMIER PROPERTIES
Agency Contact: 941-769-1536
Shown By
Agent Name: Ken McBride
Agent Phone: (813) 431-0709
Agency Title: Key Realty

Estimate Your Payment
Estimated Payment
$ 3,551.26 per month $2,903.14 Principal & Interest $496.75 Property Tax $151.38 Homeowner's Insurance
9566 Shelburne Circle | MLS# D6149243
This single family home located at 9566 Shelburne Circle , Port Charlotte, FL 33981 is currently listed for sale with an asking price of $519,000. This property was built in 2021 and has 3 bedrooms and 2 full baths with 1673 sq. ft. Shelburne Circle is located in the PORT CHARLOTTE subdivision. Search PORT CHARLOTTE real estate on www.kenmcbriderealtor.com today.