
BEDS3
BATHS4 full 1 partial
SQUARE FEET3,253
MLS#2026044531
STATUSActive
PROPERTY TYPEResidential - Single Family
SUBDIVISIONMETES AND BOUNDS
Property Description
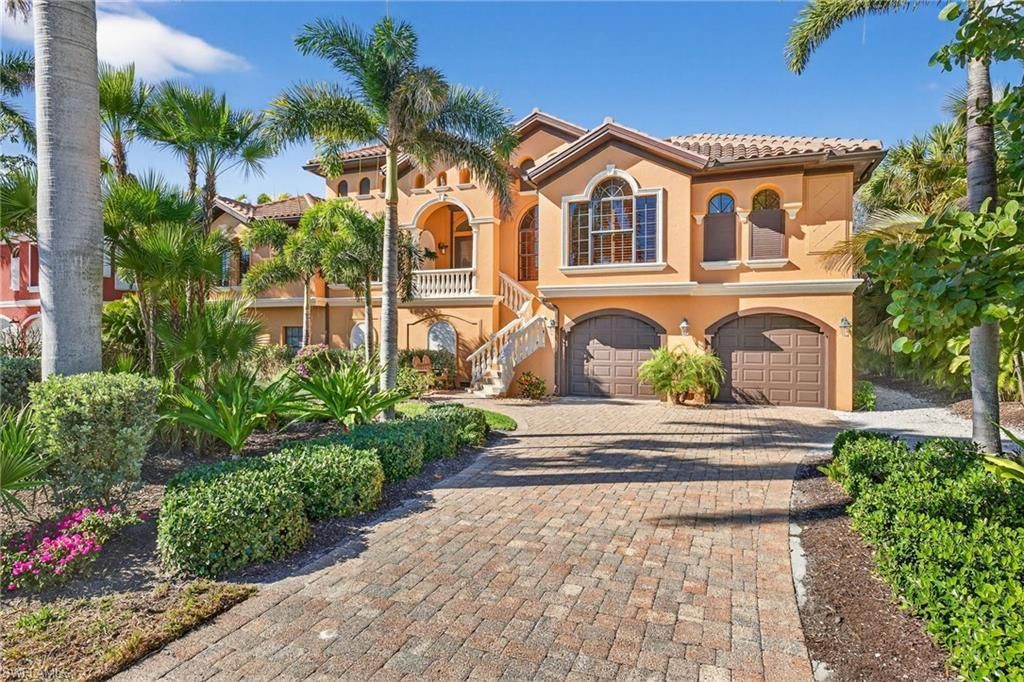
Riverfront tranquility meets beachside living at this custom-designed, three-bedroom, four-and-a-half-bath residence with a dedicated office, private pool and spa, and expansive outdoor living spaces. Set along the Sanibel River and directly across the street from the beach, this concrete-construction home is framed by lush tropical landscaping. A sweeping paver driveway, tiled roof, and graceful entry staircase create a memorable welcome.Inside, marble floors, arched openings, detailed ceilings, and decorative glass bring character to the spacious layout. The central living room features a wood-burning fireplace, while a separate formal dining room provides an elegant setting for entertaining. The office offers rich custom cabinetry, built-in shelving, and an integrated desk.The well-appointed kitchen features stainless steel appliances, double wall ovens, custom cabinetry, granite countertops, a breakfast bar, and pantry storage. An adjoining breakfast nook overlooks the outdoor living area, while a separate wet bar with glass-front cabinetry, a wine cooler, and an ice maker keeps entertaining effortless. The kitchen opens to a generous family room with a custom entertainment center, tray ceiling, and sliding glass doors framing peaceful river views.Privately positioned on its own side of the home, the primary suite offers a spacious sitting area, direct access to the covered lanai, and multiple closets. Its inviting bath features dual vanities, a dressing table, a soaking tub beneath arched windows, and a separate walk-in shower. Two guest bedrooms occupy the opposite wing, creating comfortable separation for family and visitors.Covered outdoor living areas extend across the rear of the home, offering room to lounge, dine, and enjoy the waterfront setting. A built-in outdoor kitchen with a gas grill, sink, and refrigerator makes alfresco meals easy. Below, a spacious screened enclosure surrounds the heated pool and raised spa, with a paver deck and tropical landscaping overlooking the river.From quiet mornings watching the water to afternoons by the pool and sunset walks on the beach, this home brings the island lifestyle beautifully into focus.
Property Features
Property Type: Residential - Single Family
Cooling: Ceiling Fan(s), Central Electric, Zoned
Garage: 2 car attached
Heating: Central Electric, Zoned, Fireplace(s)
Lot Size: 0.47 Acres
Roof Type: Tile
Stories: 1.0
Taxes: $26,340
Year Built: 2003
Amenities
Gas Grill
Wooden Dock
Outdoor Grill
Outdoor Kitchen
Outdoor Shower
Sprinkler Auto
Storage
Feature Descriptions
Bedroom: 3 Bed
Construction: Concrete Block, Elevated, Piling, Concrete, Stucco
Days on Site: 3
Dining: Breakfast Bar, Eat-in Kitchen, Formal
Directions: USE GPS
Exterior: Concrete Block, Elevated, Piling, Concrete, Stucco
Flooring: Carpet, Marble, Tile
Furnished: Furnished
GEO Area: SI01 - Sanibel Island
Hoa Fee: $0
Home Warranty Y/N: No
Interior: Split Bedrooms, Family Room, Great Room, Home Office, Bar, Built-In Cabinets, Wired for Data, Exclusions, Pantry, Tray Ceiling(s), Walk-In Closet(s), Wet Bar
Irrigation: Central
Kitchen: Kitchen Island
Laundry: Inside, Sink
Lease Considered Y/N: No
Listing Terms: Buyer Finance/Cash
Lot: Regular
Minimum Lease Days: 28
Ownership: Single Family
Parcel #: 30-46-23-T4-00009.006D
Parking: Driveway Paved, Garage Door Opener, Attached
Pets: No Approval Needed
Pool: In Ground, Equipment Stays, Electric Heat, Screen Enclosure
Property Attached Y/N: No
Property Sub-Type: Single Family Residence
Road Frontage: Public Road
Road Surface: Paved
Sewer: Central
Sewer: Central
Spa: Yes
Spa: In Ground, Equipment Stays, Heated Electric, Pool Integrated, Screened
SQFT Total: 8675
Swimming Pool: Yes
Transfer Fee: 0
Units in Building: Square Feet
View: River
Water: Central
Water: Central
Waterfront: River Front
Windows: Single Hung, Sliding, Window Coverings
Listed By / Shown By
Listed By
Agency Name: Pfeifer Realty Group LLC
Agency Phone: 239-472-0004
Shown By
Agent Name: Ken McBride
Agent Phone: (813) 431-0709
Agency Title: Key Realty

Estimate Your Payment
Estimated Payment
$ 13,936.34 per month $11,159.46 Principal & Interest $2,195.00 Property Tax $581.88 Homeowner's Insurance
| MLS# 2026044531
This single family home located at , Sanibel, FL 33957 is currently listed for sale with an asking price of $1,995,000. This property was built in 2003 and has 3 bedrooms and 4 full and 1 partial baths with 3253 sq. ft. is located in the METES AND BOUNDS subdivision. Search METES AND BOUNDS real estate on www.kenmcbriderealtor.com today.